A flush casement window is a hinged window whose opening sash closes level with the outer frame, giving one flat face. A stormproof casement has a lipped sash that closes proud of the frame and overlaps it, with double weather seals. Choose flush for a traditional look on period homes and conservation areas, stormproof for exposed positions.
What is a flush casement window?
A casement window has opening sections, called sashes, hinged at the side or top of a frame. On a flush casement each sash closes in line with the outer frame, so when the window is shut the frame and the sashes sit in one plane. From the street you see one flat, even face of timber and glass, with no step where the opening parts meet the fixed ones.
That is the look of the traditional English timber casement, and it is why flush is the most popular design in our timber casement windows range. Every Schnauber casement is made to order in hardwood or treated softwood, with the glazing and finish chosen for the property, so a flush casement can be drawn to match the proportions of the windows a house was built with.
Flush vs stormproof casements: what is the difference?
The difference is in how the sash meets the frame. A flush sash closes level with the outer frame. A stormproof sash has a lip around its edge, so it closes proud of the frame and overlaps it, with double weather seals behind the lip. Everything else, from the timber to the glass, the colour and the locks, is chosen in the same way for both.
| Flush casement | Stormproof casement | |
|---|---|---|
| How the sash closes | Level with the outer frame | Proud of the frame, overlapping it with a lip |
| Look from outside | One flat, traditional face | The sash edge stands out from the frame |
| Seals | The sash presses against the frame to seal | Double weather seals behind the lip |
| Best suited to | Period properties and conservation areas | Exposed positions |
| Timber | Hardwood or treated softwood, FSC certified | Hardwood or treated softwood, FSC certified |
| Glazing | Double, triple or vacuum | Double, triple or vacuum |
| Locking | Multi-point locking as standard | Multi-point locking as standard |
| Price | Set at survey for your openings | Set at survey for your openings |
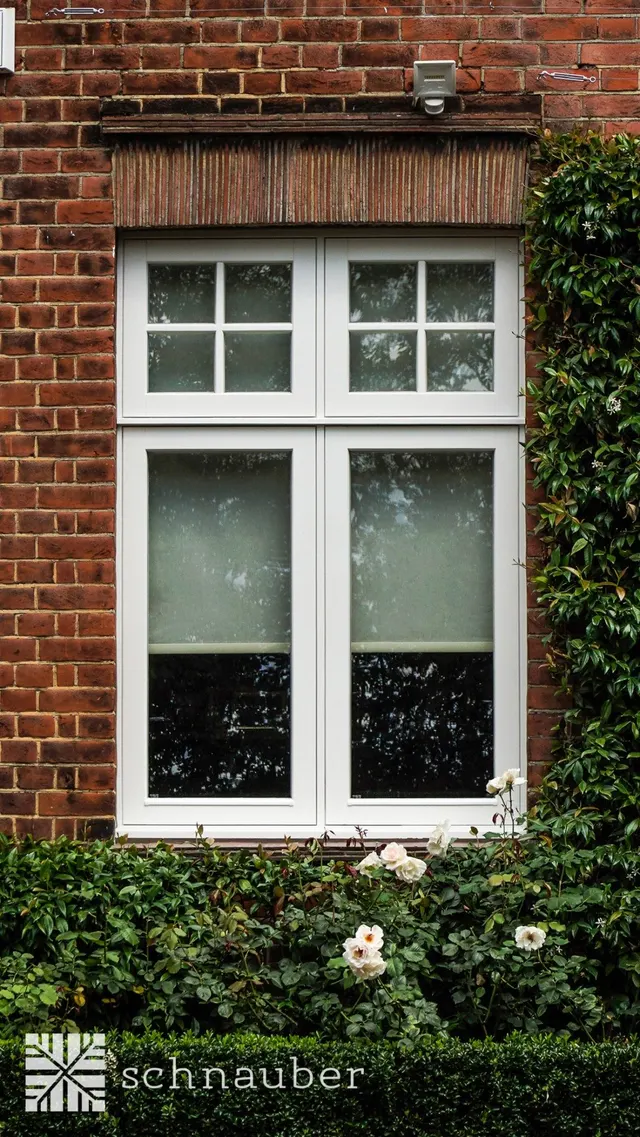
If you are comparing the two on a sample, look at three things: how the sash edge sits against the frame, how thick the frame looks around each opening, and how the window will line up with the brick or render around it. The answer to "which looks right" is usually clearer in the hand than on a drawing.
Why do flush casements suit period homes?
Many older houses were built with timber casements whose sashes sat flush with the frame, and that flat face is part of their character. Replacing them with a lipped design changes the depth and shadow lines of the elevation, even when the glazing pattern is the same. A flush casement keeps those lines, which is why we describe it as the classic choice for period properties and conservation areas.
Flush is about the frame. If you also want the glass to look like the slim, single panes of an old window, our heritage slimline windows pair traditional frame detailing with slim double or vacuum glazing and fine glazing bars. Our guide to windows for period homes covers that choice in more detail.
When is a stormproof casement the better choice?
Stormproof casements are designed for exposed positions. The lip and the double weather seals give superior weather resistance where a window takes the full force of wind and rain, such as a gable facing open country or a top floor with nothing to shelter it. Where the look of a period front is not the deciding factor, stormproof is often the practical choice for those windows.
You do not have to decide this on your own. Before you agree a specification, it helps to note:
- which way each window faces, and how exposed it is to wind and driving rain
- whether the house is listed or in a conservation area
- how the existing windows open, and any you would like to open differently
- rooms where children will use the windows, so we can plan safety fittings
- any noise or heat loss problem you want the glazing to solve
Bring that list to the survey and we will compare frame sections and samples with the appearance of your property, and talk through exposure and glazing before anything is made.
Are flush casement windows energy efficient?
Casements are one of the most energy-efficient window styles because each sash presses against the frame as it closes, creating an airtight seal that keeps out draughts. That applies to flush and stormproof alike. The glass does the rest: our casements are made with standard double glazing, triple glazing or ultra-slim vacuum units, specified for the thermal and acoustic performance your home needs. Our guide to double vs triple glazing compares the options, and trickle vents can be added where ventilation is needed.
Are flush casement windows secure?
Every Schnauber casement comes with multi-point locking systems and a precision-built frame as standard, whichever design you choose. Two points are worth raising at survey. If you have young children, we recommend additional safety fittings. And casement sashes should not be too large or too heavy, because the hinges and the frame have to carry the weight of the opening sash; on a wide opening, ask the surveyor how the window will be divided so each sash stays a sensible size.
Do you need planning permission for flush casement windows?
For a house, replacing windows with ones of a similar appearance usually does not need planning permission, according to the Planning Portal. Listed buildings, conservation areas and homes covered by an Article 4 Direction are the exceptions, and a listed building needs consent before its windows are changed. A conservation area typically requires timber windows, but a design being flush does not by itself establish consent, so check with your council before you order.
Replacement windows are also covered by the Building Regulations, which the Planning Portal building regulations guide explains, including energy efficiency, ventilation and, on some windows, means of escape in a fire. Schnauber is FENSA registered, so every installation complies with current building regulations, with certification provided.
How much do flush casement windows cost?
Every casement we make is made to measure, so the price depends on the number and size of the openings, the timber, the glazing, the colour and the fitting work, and a figure given before anyone has measured is a guess. Your free survey sets the dimensions, specification and fitting scope, and you get a detailed, no-obligation quote. If you are undecided, ask for both designs to be quoted. Our guide to what timber windows cost explains what moves the price, and what happens at a survey explains the visit.
How long do they take to fit, and how do you look after them?
In a typical 3 to 4 bedroom home with windows replaced upstairs and downstairs, fitting takes around 5 to 10 days, depending on rendering, bay windows and window sizes. Afterwards, casements are one of the easiest windows to clean because they open fully, and they can be designed so the glass can be cleaned entirely from inside. The timber is pre-treated with a non-toxic preservative and finished with water-resistant paint in any RAL colour, so maintenance is only needed every 5 to 10 years.
Flush casement or sash: which suits your house?
If you are still deciding between window styles rather than between casement designs, start with our guide to sash or casement windows, which explains where each one belongs. On Georgian and Victorian fronts a sash is usually the original window; many cottages and later houses were built with casements. Our timber sash windows page shows the sash range if that is the better fit.
Flush casement windows around Cambridge
Our head office is at 44 Mill Road, Cambridge, and we survey homes across the region, including Cambridge, Ely, Saffron Walden, Bury St Edmunds and Bedford. Book a free survey and we will measure every opening, compare flush and stormproof frame sections with your property, and give you a detailed, no-obligation quote.