A passive house window is a high-performance window specified for a building designed to the Passive House standard, or retrofitted to its EnerPHit standard. Schnauber’s range is triple glazed as standard with U-values of 0.8 W/m²K or lower. The project designer agrees the glazing, frame performance and installation details for the whole building.
What is a passive house window, in plain terms?
Passive House is a standard for a whole building, not a label for one product. The Passive House Institute’s building certification page sets out five core principles: very good thermal insulation, highly energy-efficient windows, controlled mechanical ventilation with heat recovery, no thermal bridges, and airtightness. The window is one of those five, and it has to work with the other four.
So a passive house window is a window chosen to meet the performance a Passive House design asks of it. Passive House timber windows are specified as part of a low-energy building envelope, rather than selected by appearance alone. Our passive house timber windows are made for these projects: triple glazed as standard, with U-values of 0.8 W/m²K or lower, in a full timber frame or an aluminium-clad version.
The Institute also runs a separate scheme for building products. Its component certification covers windows and doors among other categories, so a designer can ask for documentation showing how a window has been assessed.
What does the Passive House standard ask of a window?
The honest answer is that it depends on the building. The required performance depends on the whole building and its design assessment, so there is no single window figure you can apply to every house. A window in a large south-facing wall and a window in a small north-facing bathroom may be specified differently within the same project.
What the standard asks for, in practice, is that the window plays its part in the five principles. The glass and frame need to suit the insulation strategy. The way the frame sits in the wall should avoid creating a thermal bridge. The joints between frame and wall need to be airtight, because air leaking round a well-made frame undoes the work of the frame itself. That is why the installation detail is treated as part of the specification, not an afterthought.
Is a passive house window always triple glazed?
Ours are. Our Passive House range comes with triple glazing as standard, on both the timber and the alu-clad systems. Whether a particular building needs triple glazing on every opening is a question for its designer, because the glazing is agreed as part of the whole design.
If you are weighing up glazing for an ordinary replacement project rather than a Passive House build, our guide to double vs triple glazing covers the differences, the trade-offs and when triple glazing makes sense. We will not repeat it here.
Why do the frame and the fitting matter as much as the glass?
A window is a frame, glass, seals and hardware, fitted into a hole in a wall. Each of those can let heat or air through. A Passive House design looks at the complete assembly and the junction with the wall around it, which is why the five principles name airtightness and thermal bridges alongside the window itself.
For you as a homeowner, the practical point is simple: agree the glazing, frame performance and installation details with the project designer. Choosing a Passive House window does not certify your building. A building assessment covers the complete design and construction, so ask for the documentation for the proposed window specification and have the project designer check that it meets the building requirements, including the installation detail.
Who needs a passive house window?
Passive house windows are often specified by architects for projects with a performance target set from the start. Typical cases are:
- A new build designed to the Passive House standard.
- A deep retrofit of an existing house aiming for EnerPHit, the Institute’s standard for retrofitting existing buildings with Passive House components.
- A high-performance residential or commercial building where the designer has set window performance targets.
- A staged retrofit, where windows are replaced now as one step of a longer plan.
The Institute notes that certified windows can now demonstrate their suitability for step-by-step EnerPHit retrofits, and that everyone is allowed to build a Passive House or retrofit an existing building to the EnerPHit standard. You do not need to be a developer or a large project; you do need a design that treats the house as a whole. Our range is offered for both new build and retrofit, and is often specified by architects in both new build and refurbishment developments.
Who probably does not need one?
If you are replacing a few windows in a house that is not being designed or assessed as a whole, a Passive House window is a choice rather than a requirement. Nothing obliges you to buy one, and the label alone will not make an ordinary house a Passive House. Choose on what matters to you: appearance, the opening style, upkeep, comfort and the way the windows suit the building.
On a period or listed house, the look of the window and any planning restrictions often come first. Our guide to windows for period homes is a better starting point there. You can still ask about triple glazing in our other ranges without committing to a Passive House specification.
Timber or alu-clad: which passive house window suits your project?
Both systems meet the rigorous German Passivhaus certification, so the choice is about construction, appearance and upkeep rather than which one qualifies.
| Passive House Timber | Passive House Alu-Clad | |
|---|---|---|
| Construction | A full timber frame | An insulated timber core with a tough external aluminium layer |
| Glazing | Triple glazing as standard | Triple glazing as standard |
| Outside face | Timber, treated and coated in our workshop | Aluminium; the alu-clad range lists over 200 RAL exterior colours |
| Inside face | Painted or stained internally in unlimited colours | Timber inside, painted or stained internally in unlimited colours |
| Upkeep | Water-sealed finishes need attention only every 5–10 years | Alu-clad frames need virtually no maintenance |
| Style | Tilt and turn | Tilt and turn |
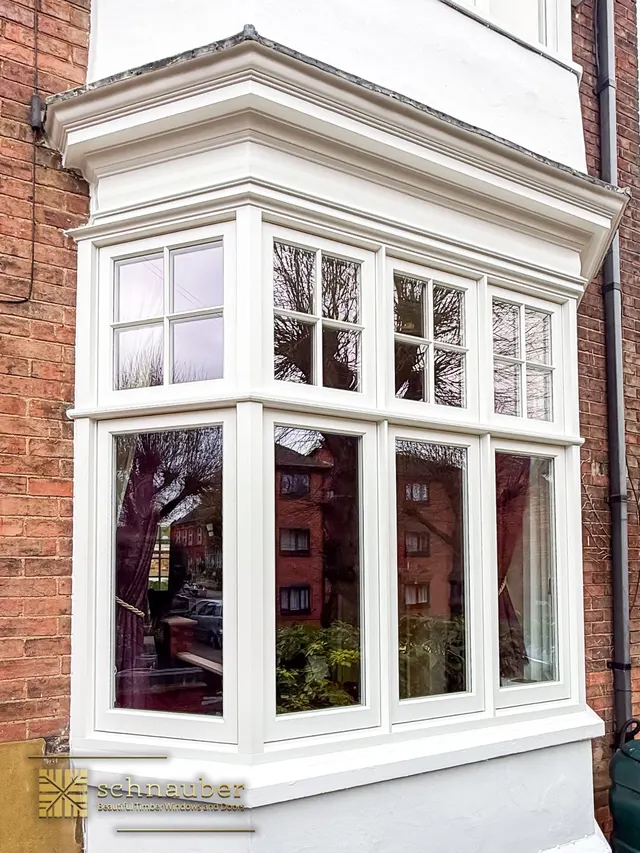
Timber on both faces suits a project where the outside of the building is timber-led or where you like the look of a painted frame. The alu-clad option pairs an insulated timber core with a durable external aluminium layer, which suits exposed sites and owners who want less outside upkeep. Our aluminium-clad timber windows page explains that construction across our wider range. Hardwood, softwood, CLT and LVT finish options are available.
The passive house range is in the tilt and turn style: the window tilts for secure ventilation and opens fully inwards for easy cleaning from inside your home. Our timber tilt and turn windows page shows how the opening works.
What does the project designer specify?
On a Passive House or EnerPHit project, the designer usually sets the performance and we make and fit windows to meet it. Bring these points to the quote conversation, or ask your designer to put them in writing:
- The glazing for each opening, and any differences between elevations.
- The frame performance the design assessment asks for.
- The installation detail: where the frame sits in the wall, and how the airtight and weather seals are made.
- The documentation the designer needs for the proposed window specification.
- Timber or alu-clad, the finish inside and out, and the ironmongery.
Replacement windows can also fall under the building regulations. The Planning Portal explains the building regulations for doors and windows. Schnauber is FENSA registered, and a FENSA certificate is the homeowner’s record that a registered installation complies with the regulations and has been registered with the local council.
How do you get a passive house window quote around Cambridge?
Schnauber’s head office is at 44 Mill Road, Cambridge, and we have local pages for Cambridge, Bedford, Bury St Edmunds and Chelmsford. Include your postcode, the number of openings and the product you are considering, and send your designer’s window schedule if you have one.
There is no set price for a passive house window: the survey and quotation establish the dimensions, specification and fitting scope for your property. Use our contact page or the quote form below to book a free home survey and a no-obligation quote.