Timber Windows & Doors in Bassingbourn
Schnauber supplies and installs timber windows and doors in Bassingbourn. Free home survey and no-obligation quotation.
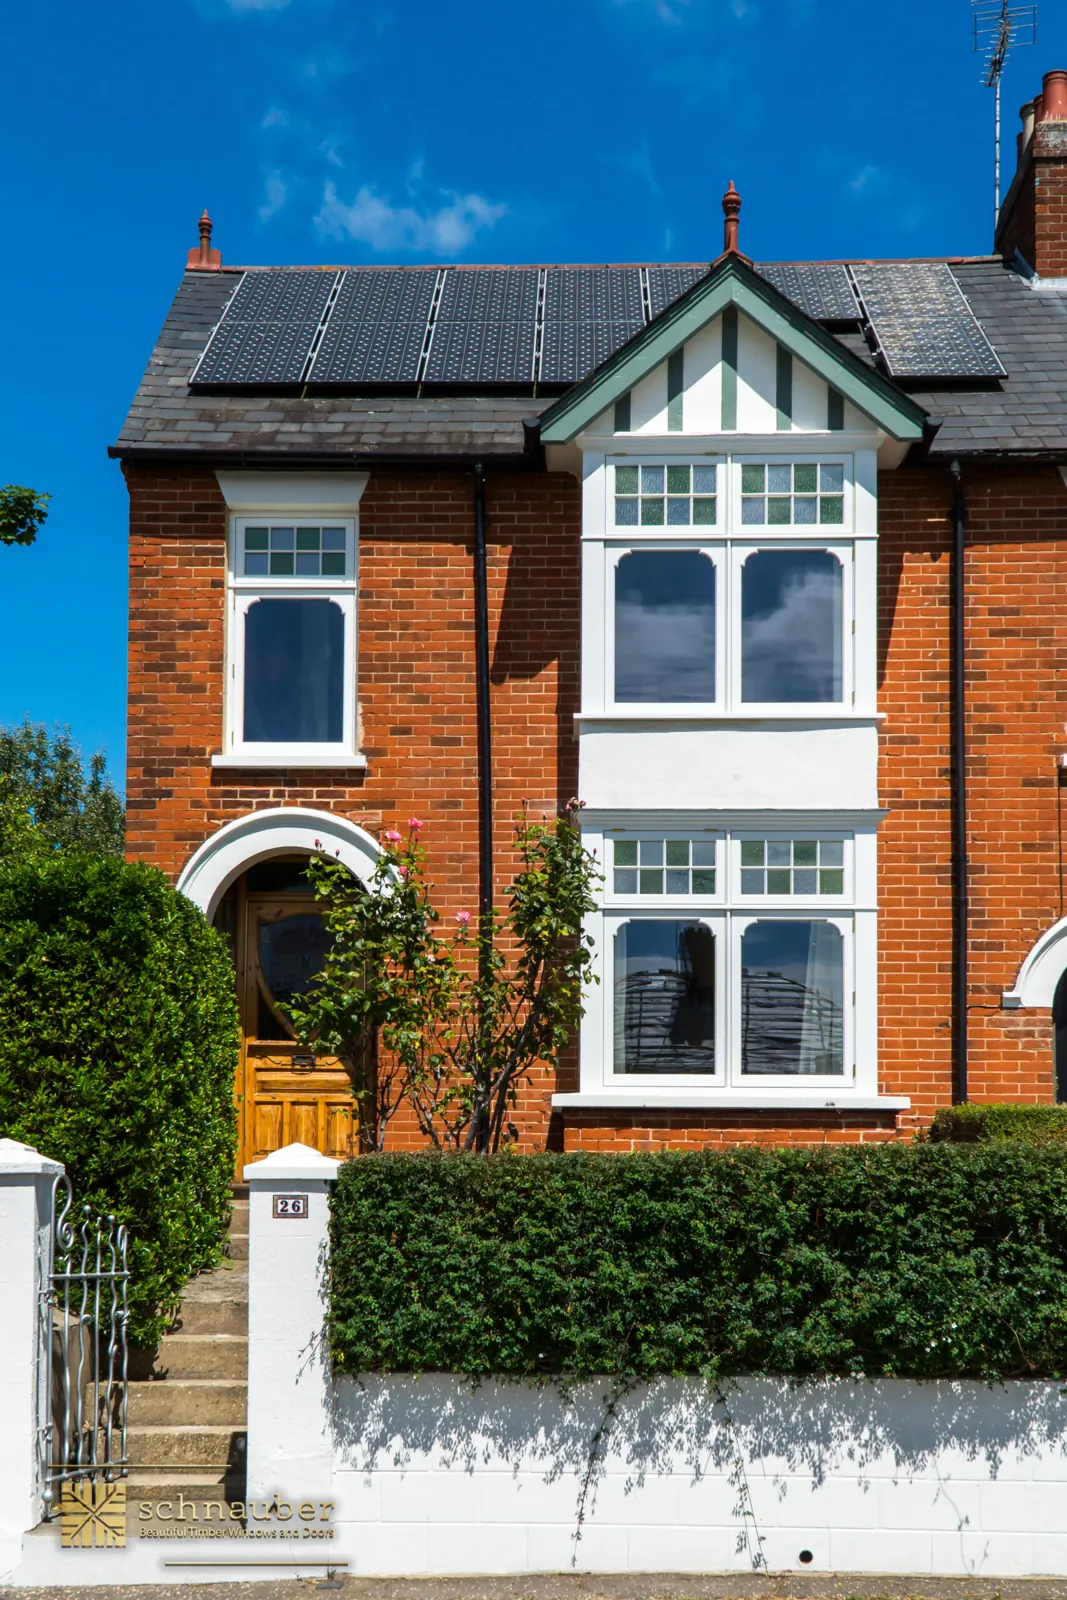
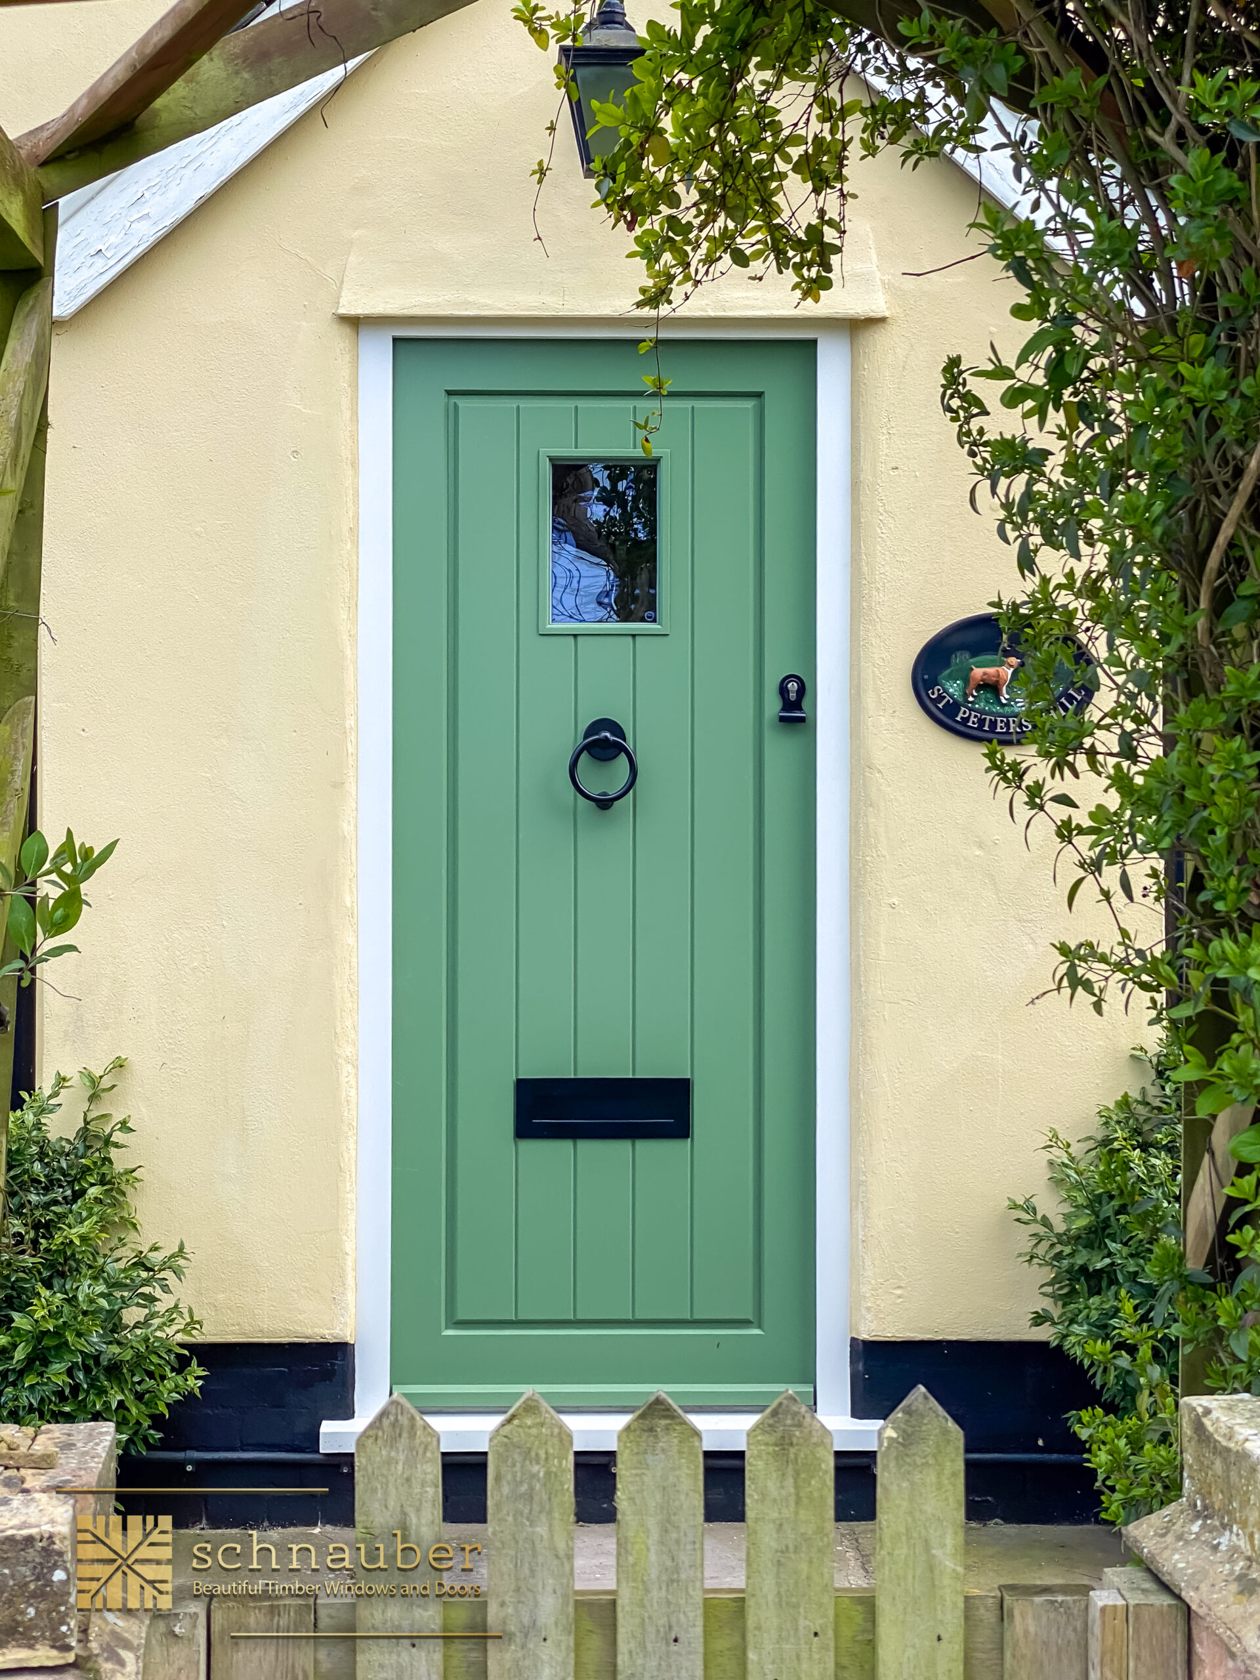
Bassingbourn: windows in their local setting
Bassingbourn’s historic High Street and its later housing form different parts of a village landscape north of Royston. Greater Cambridge’s townscape evidence describes an older core with varied cottages and houses, mature trees and traditional materials, alongside a more planned post-war expansion. A timber-window or entrance-door survey should establish which part of that development story applies to the property, then look closely at its retained openings.
Get Your Free QuoteTimber ranges for Bassingbourn
sash windows, casements, Heritage Slimlite and timber doors.
See the difference for yourself
Schnauber portfolio. View projects.
Transform Your Home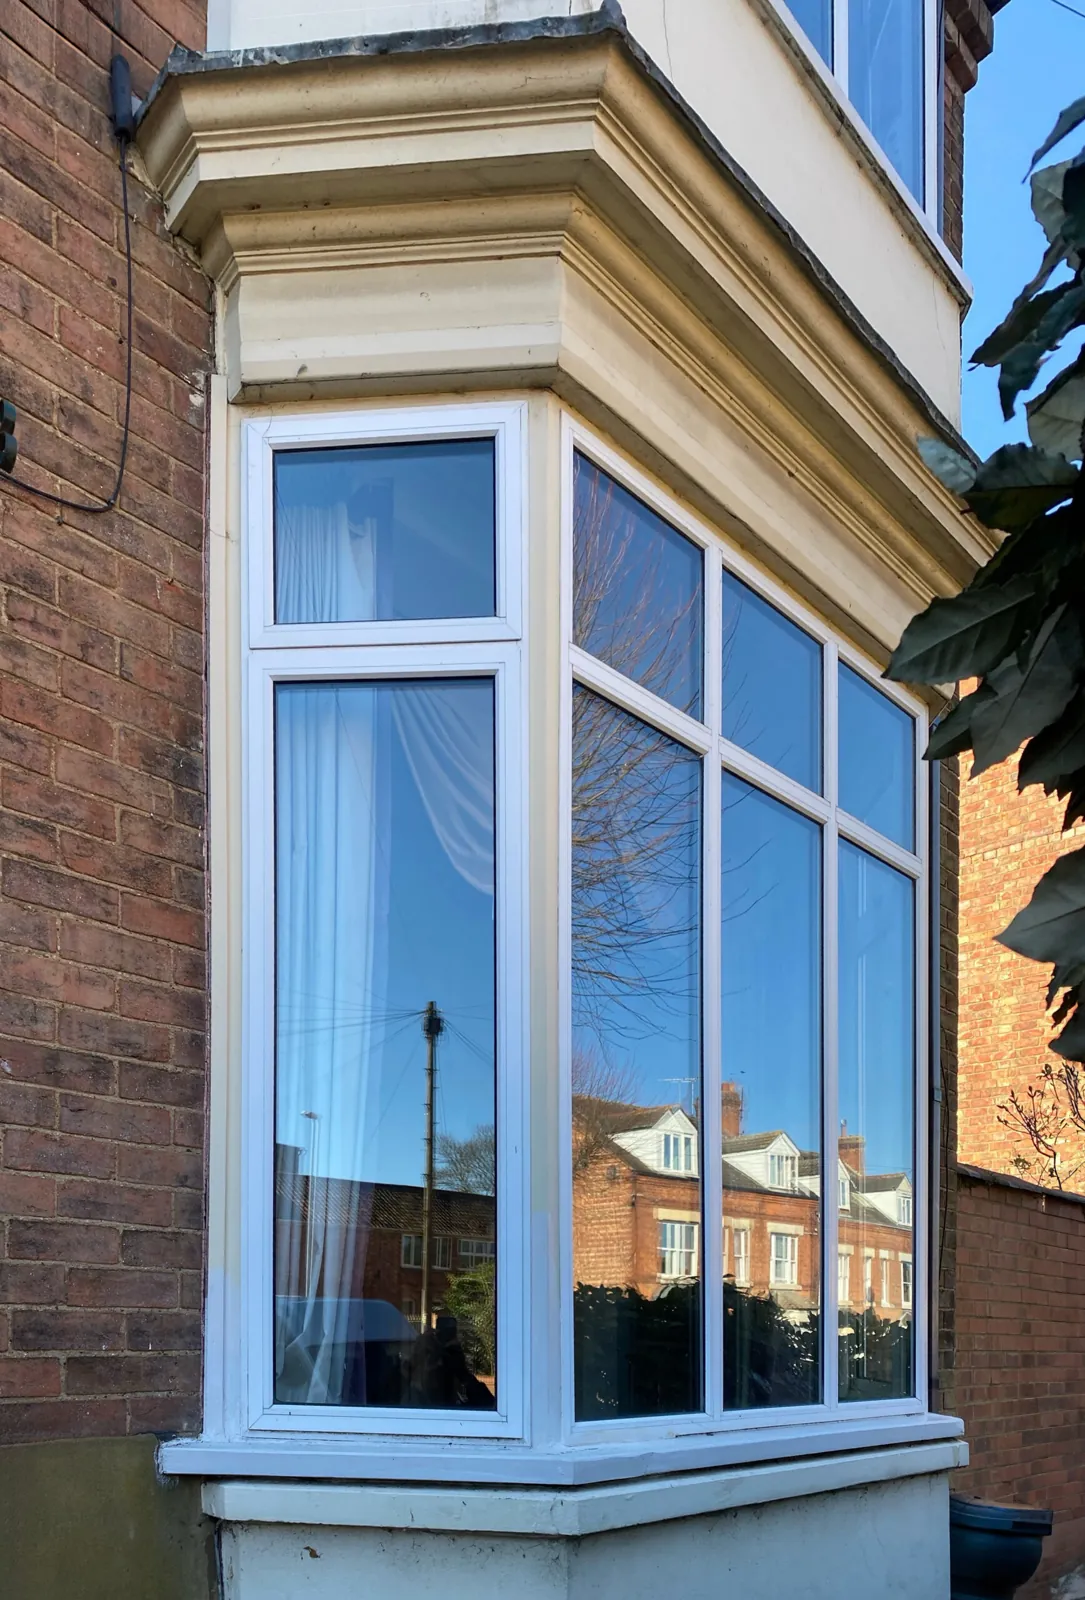
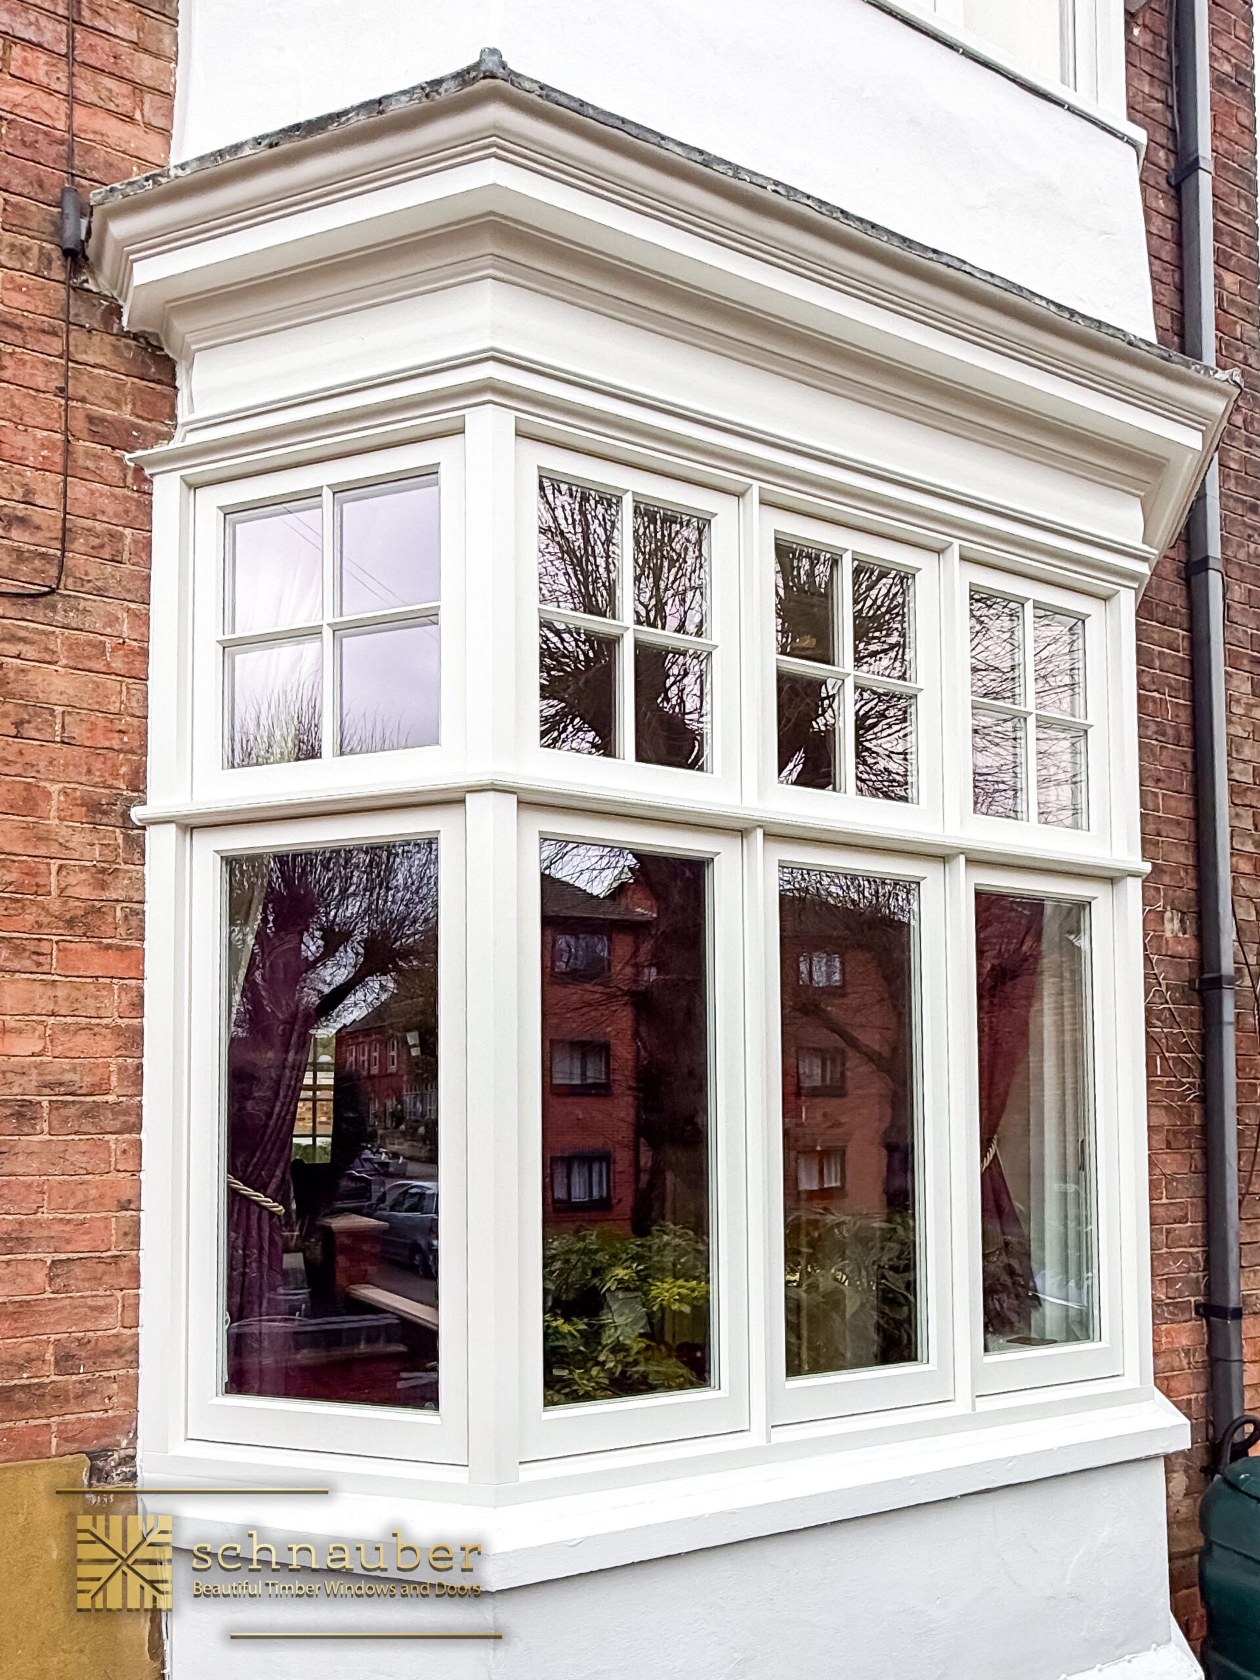 Before
After


Traditional materials are varied within the core
The council’s townscape study identifies timber framing, render, gault brick and red brick, with clay tile and pantile roofs in the historic village. Those materials do not imply one universal sash or casement pattern. Record any surviving older frame, shutter or door surround before proposing a replacement. Where a rendered front conceals earlier fabric, the opening may need investigation rather than a simple dimension taken over the current frame.
Farm buildings belong to the story too
Historic England lists a timber-framed and weatherboarded barn on Spring Lane, demonstrating the agricultural fabric alongside the houses. A converted building can have a different relationship between solid wall and openings. If your project concerns such a property, provide photographs showing the complete former opening and the retained boarding or masonry. Keep a proposal to enlarge it separate from a like-for-like window quotation.
Bassingbourn is a South Cambridgeshire address
Despite the close relationship with Royston, South Cambridgeshire District Council is the local planning authority, served by Greater Cambridge Shared Planning. Use the Bassingbourn conservation map and statutory list for the actual address. Ask whether an Article 4 direction, an original condition or later permission constrains replacement work. A neighbouring project does not establish the permission needed for a different building.
Give the survey a clear scope
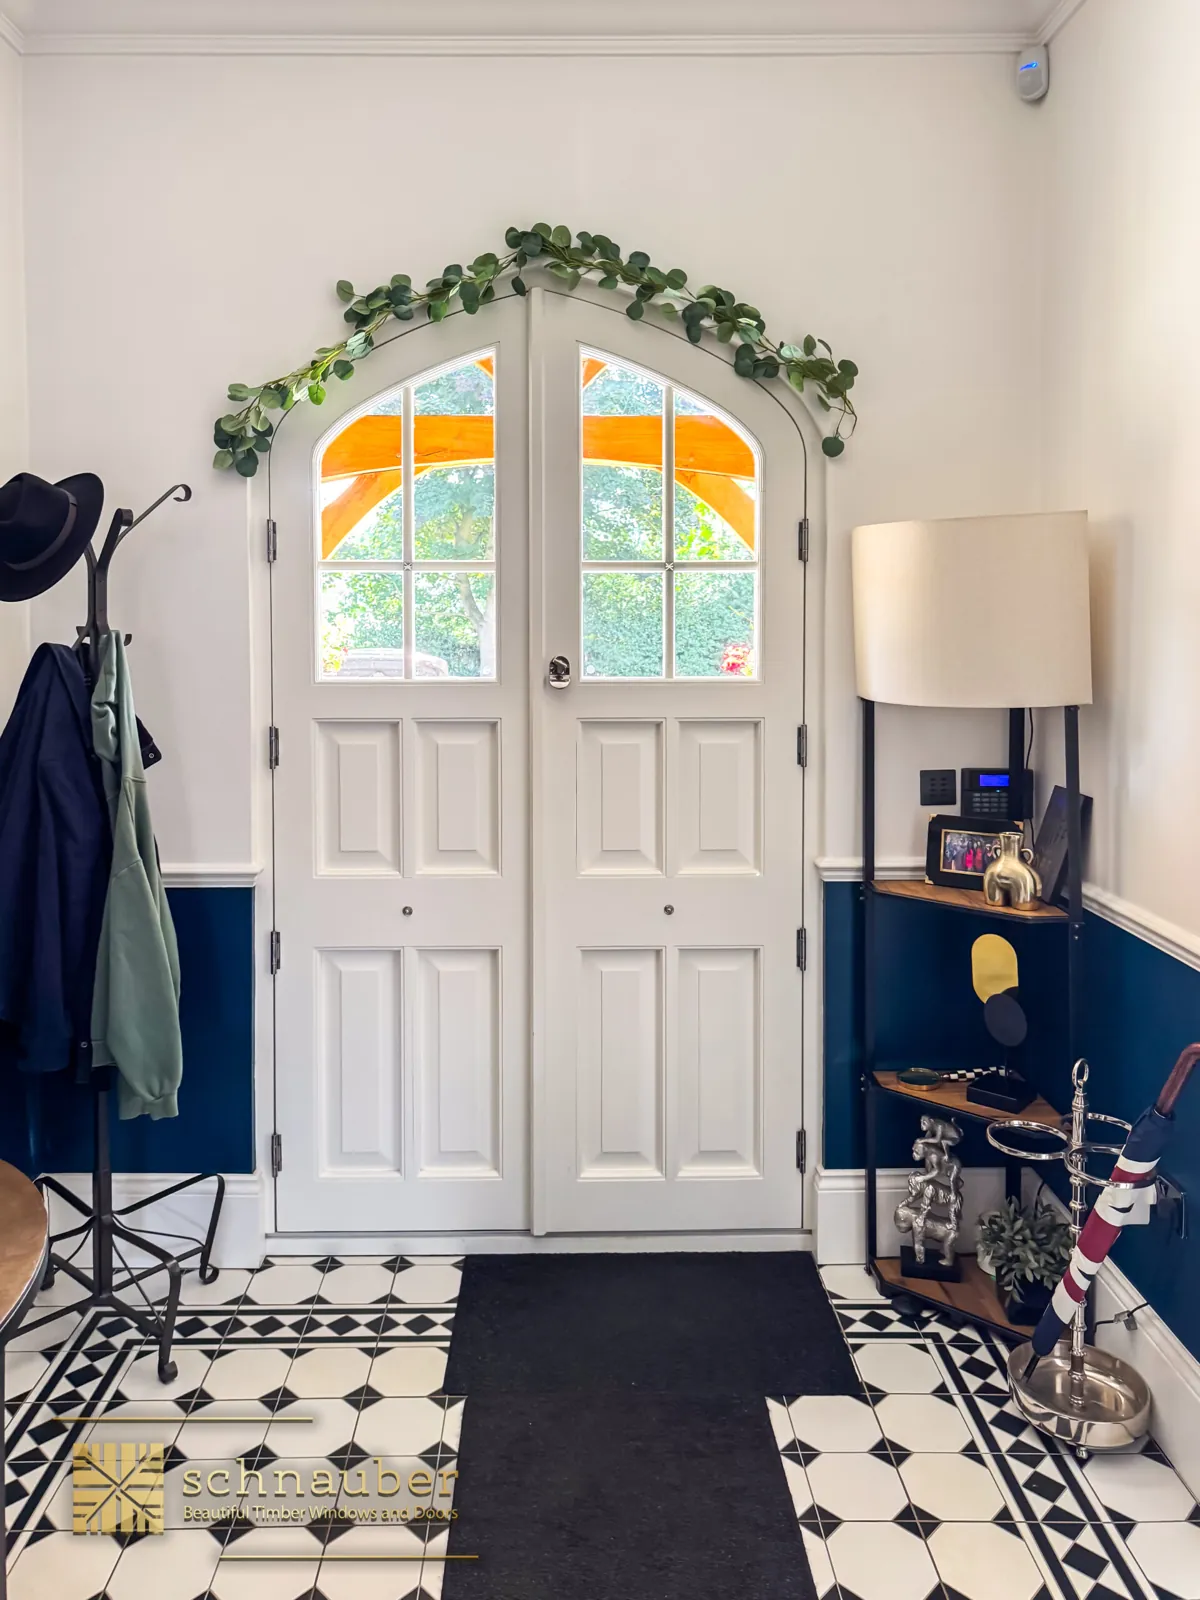
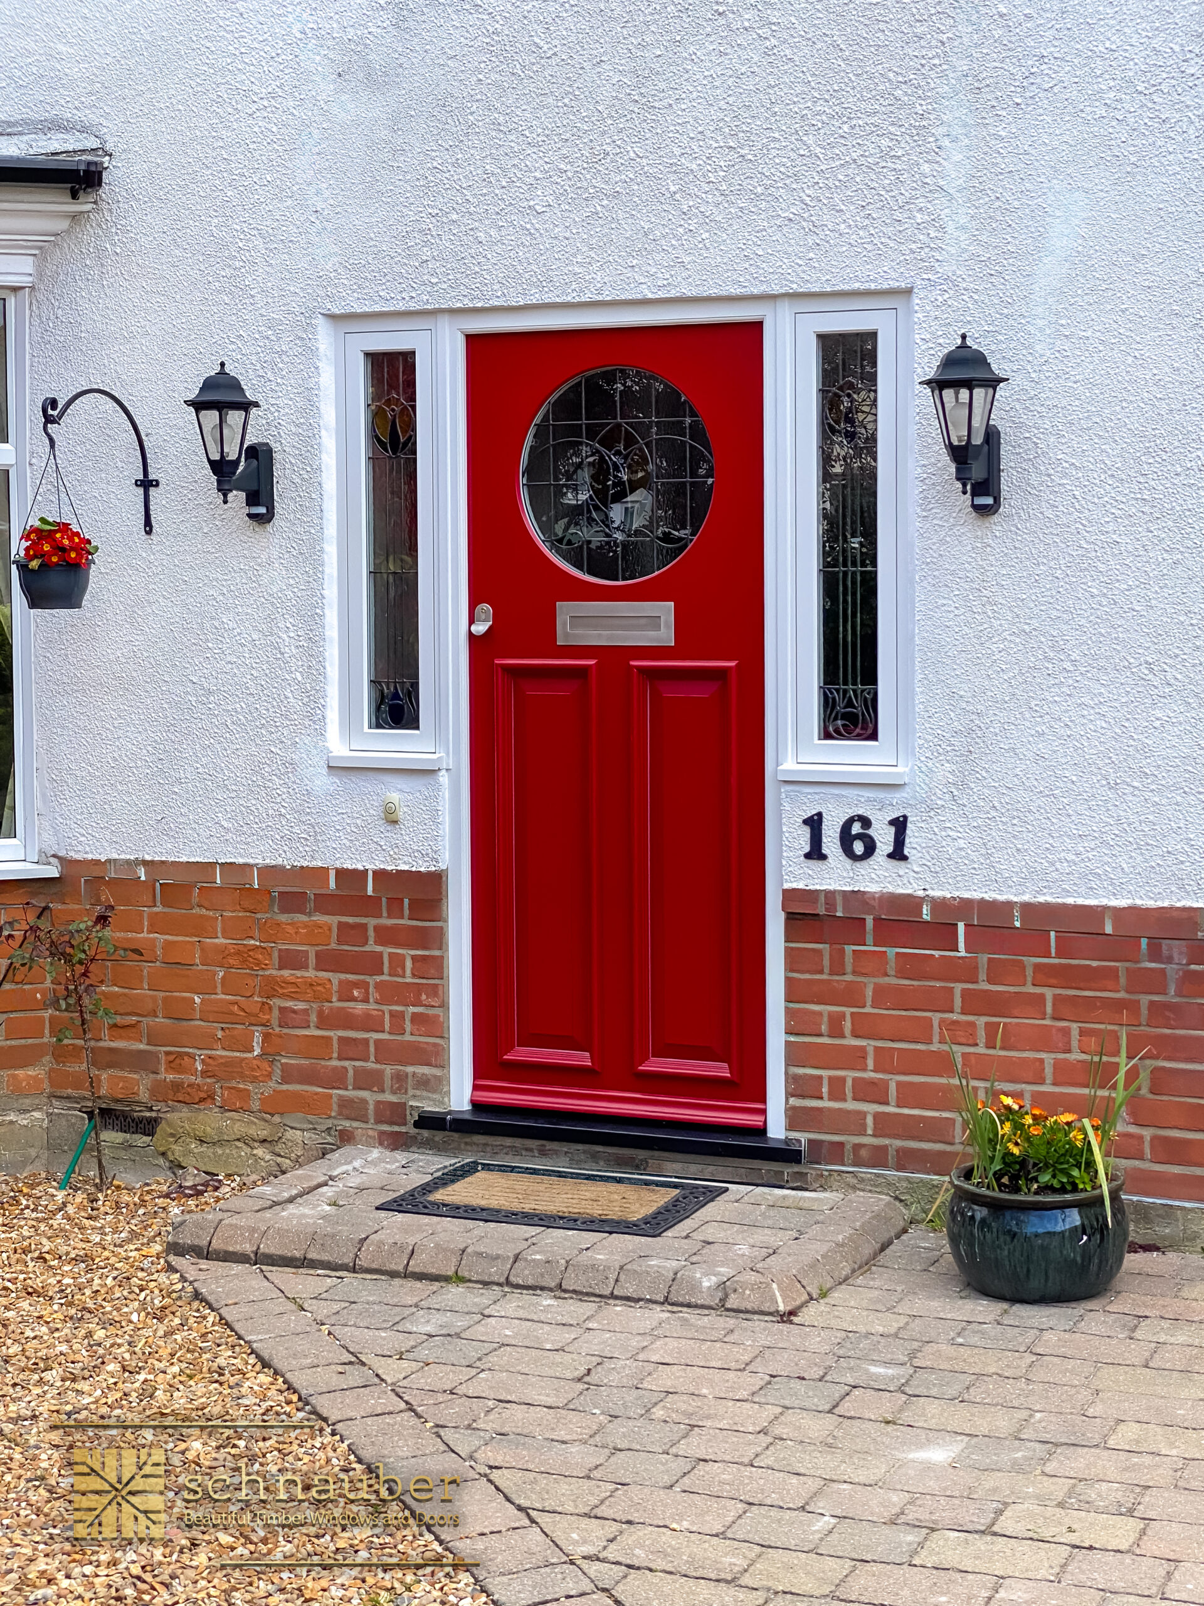
Mark every window or door to be retained, repaired or replaced and identify the building phase where possible. At an entrance, show the fanlight, steps and frame together; for a cottage, include the cill and wall junction. Original drawings are useful for later houses and extensions. Compare the proposed visible frame widths and pane divisions while still at drawing stage, then settle council requirements before manufacture.
Bassingbourn and nearby area guides
Bassingbourn coverage: see our Royston service area.
Bassingbourn window and door questions
Are UPVC windows cheaper than timber? +
Size, style, timber and glazing affect the price of made-to-measure joinery. Schnauber offers a free home survey and no-obligation quotation for your Bassingbourn project.
Ready to discuss your Bassingbourn home?
Tell us which windows or doors you are considering.
- Office contact: 38 Mill Street, Bedford, MK40 3HD
- 0800 061 4118
- info@schnauber.co.uk
- Message us on live chat
Schedule a free quotation
Schedule a free quotation.
Usually responds within one working day · No pushy sales calls · Privacy Policy