Timber Sash Windows & Doors in Bath
Schnauber supplies and installs timber windows and doors in Bath. Free home survey and no-obligation quotation.
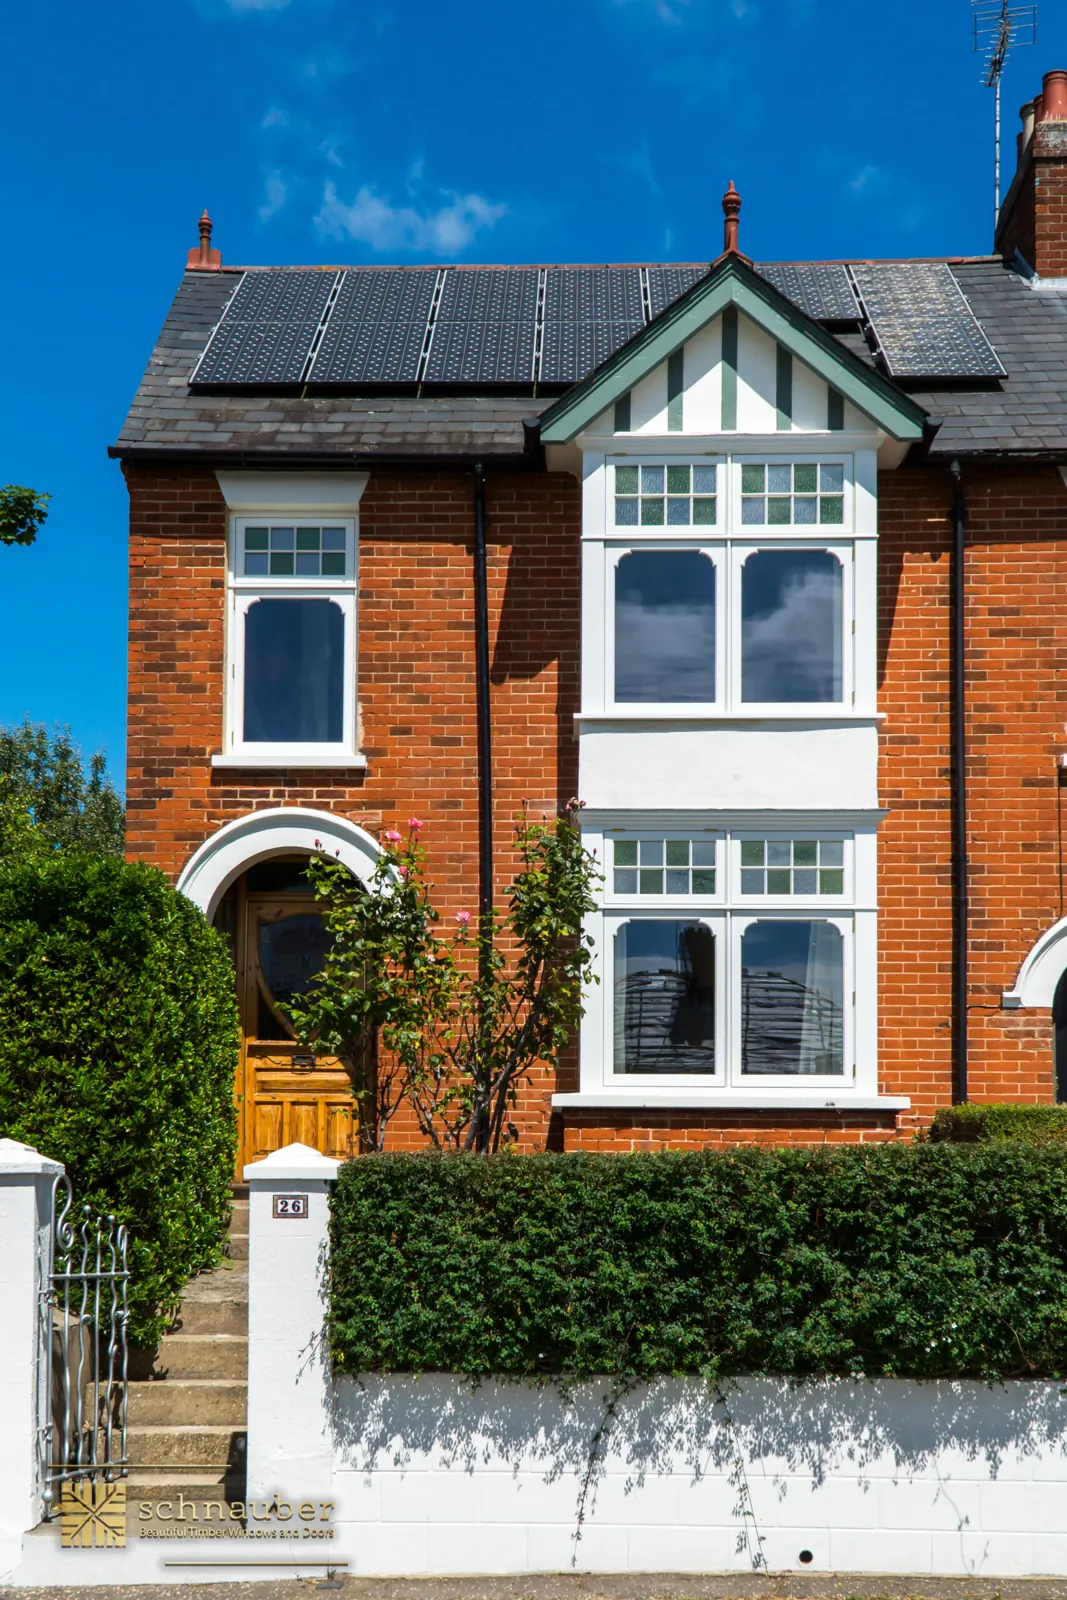
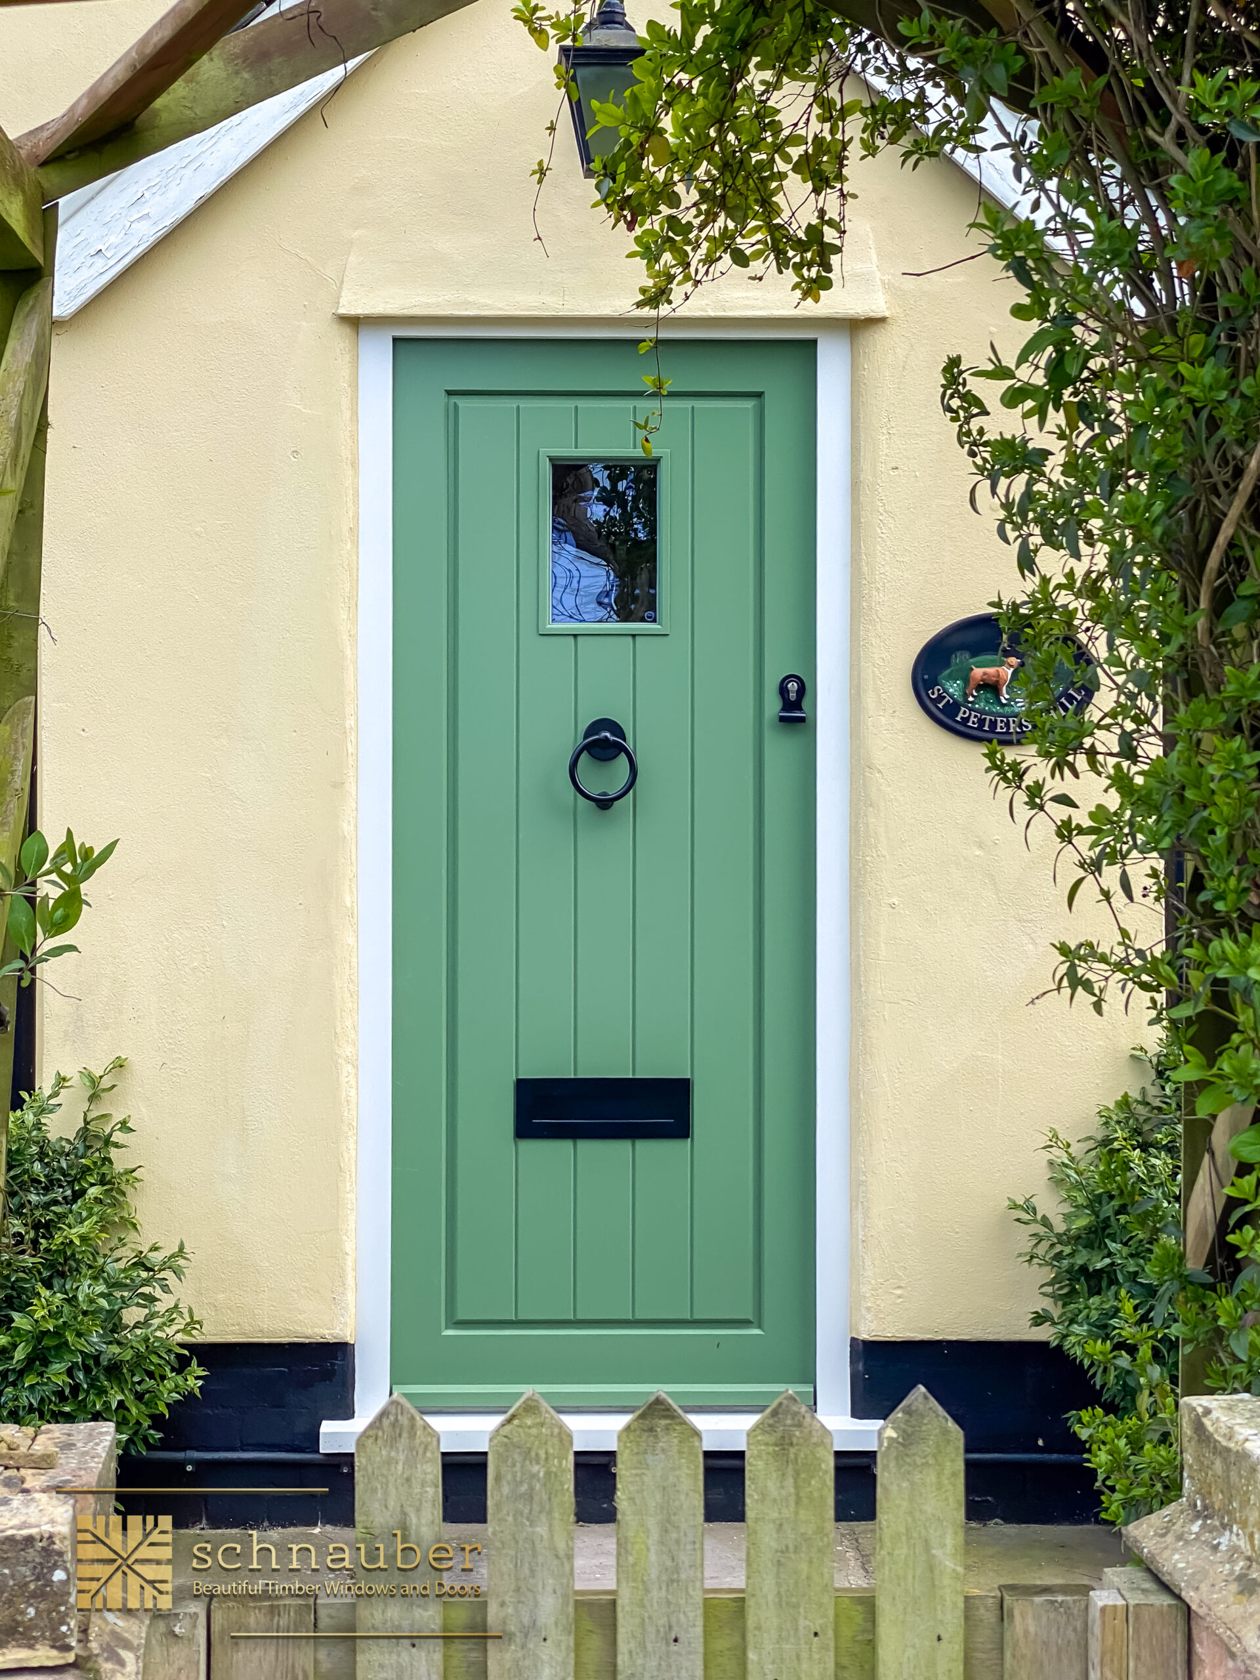
Bath’s terraces can differ from floor to floor
At 10 Devonshire Buildings, Historic England records a terraced house rebuilt around 1850, with limestone ashlar walls and sash windows. Four-pane sashes appear on the second floor, while the lower floors have eight-pane centre sashes within canted bays. A panelled entrance door and porch appear on the rear elevation. The record is a useful reminder that Bath’s terrace architecture includes nineteenth-century changes as well as Georgian origins.
Source: Historic England: 10 Devonshire Buildings, Bath.
A bay-window enquiry should therefore show the complete vertical arrangement, including the stone divisions between windows. Mark the room and floor on each photograph. Where an upper window differs from the bay below, keep that distinction in the schedule instead of asking for one glazing pattern throughout.
Get Your Free QuoteExplore the timber window and door ranges
Product details: sash windows, casements, Heritage Slimlite and timber doors.
See the difference for yourself
Schnauber portfolio. View projects.
Transform Your Home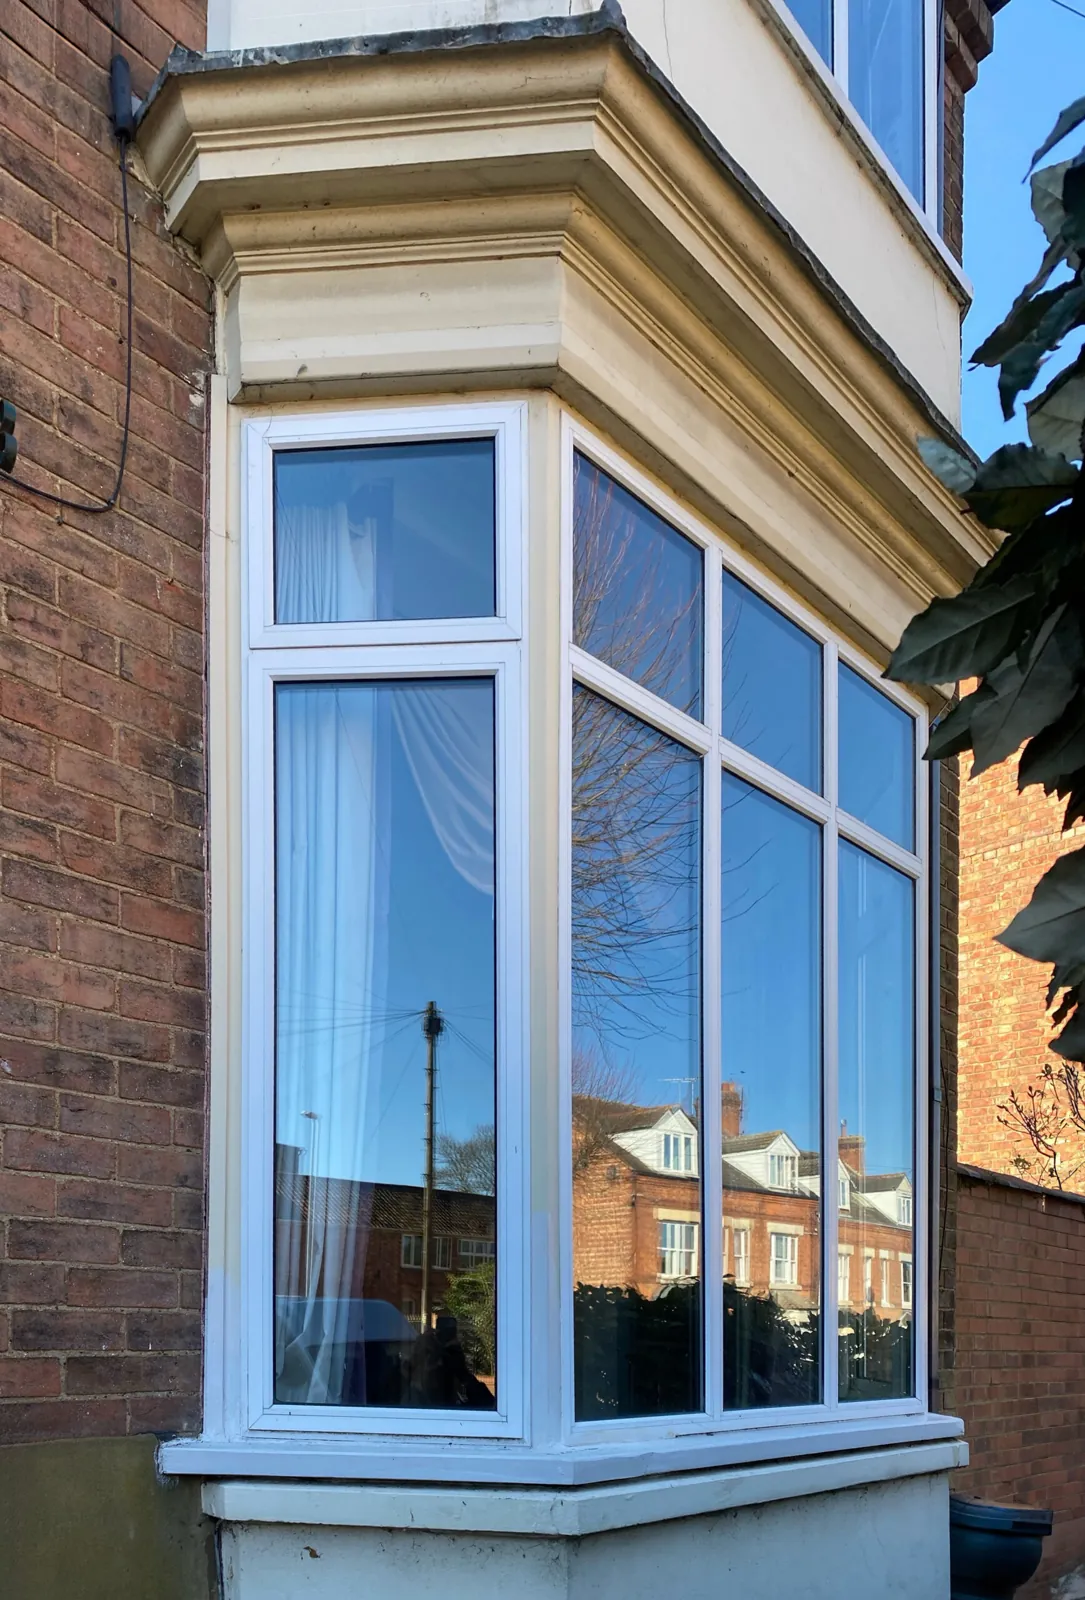
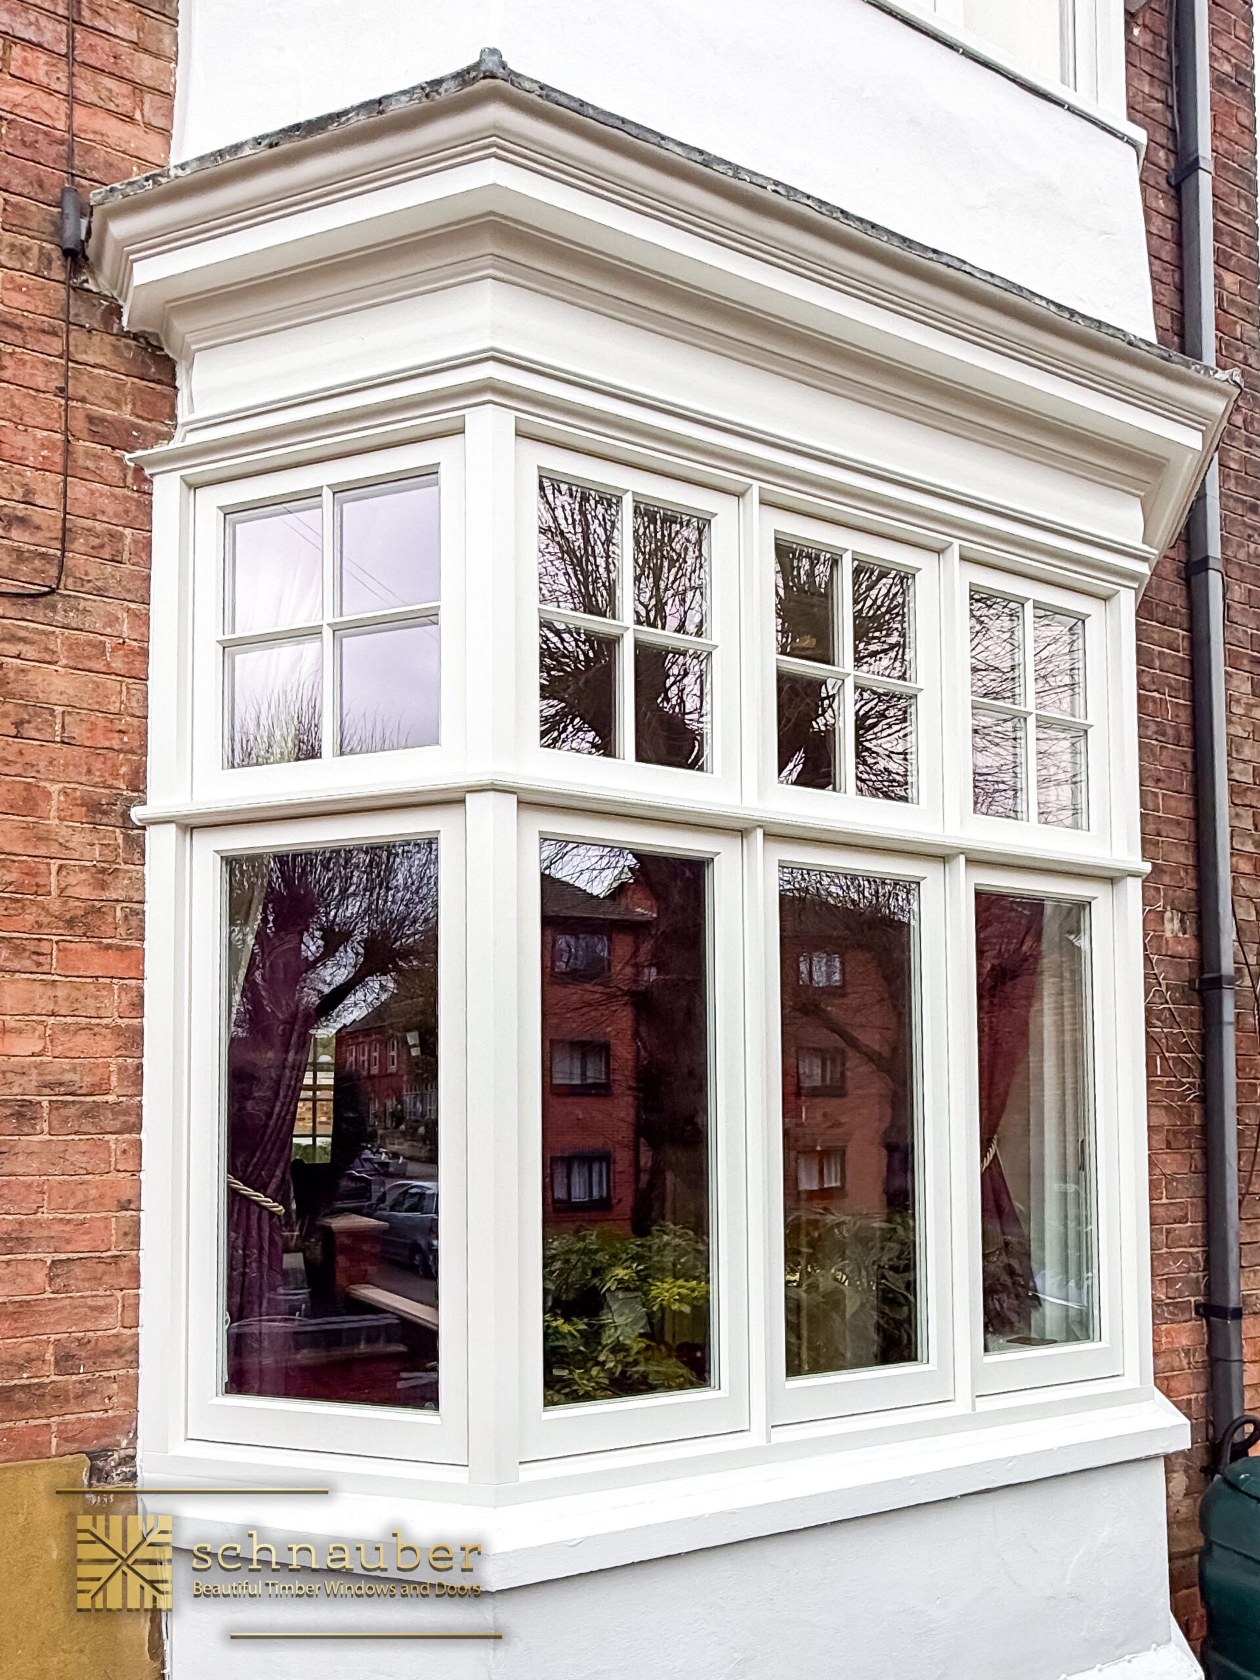 Before
After


Survey and installation coverage for Bath
Bath is listed in our Bristol service area. Arrange a free home survey with your postcode and project details.
Nearby areas and project guidance: Keynsham, Clifton, Bristol. See all areas we cover.
Separate conservation checks from the glazing choice
Use B&NES conservation guidance to check the address and the work being proposed. A listed building, a flat and a single house may need different enquiries. Discuss the details with the council before ordering where consent is required; choosing timber or slim glazing does not automatically settle the question.
If the property is a flat, identify the floor and who manages the external fabric. Where there are basement steps, a lightwell or a shared staircase, include photographs and explain which route can be used. These are survey questions about your building, not assumptions about every Bath address.
Compare the proposed sash sections, glazing and finish alongside the making-good work at the stone or internal lining. For a rear opening, our casement and timber door ranges can also be discussed, but label front and rear elevations separately so their different requirements remain clear.
Local references: B&NES house types and retrofit guidance; B&NES conservation areas and planning restrictions.
Request a free surveyBath window and door questions
Does a draughty Bath sash always need a new frame? +
Not necessarily. B&NES guidance highlights putting existing sliding sashes into good repair. Record the condition and ask which parts actually need replacement before agreeing a new-window specification.
How much does a timber window cost? +
Every piece is made to measure, so price depends on size, style, timber and glazing. That’s why we offer a free home survey and a detailed, no-obligation quotation.
What matters when quoting for a Bath flat? +
Tell us the floor, access route and who is responsible for the external windows. Include any building permissions or restrictions you hold, plus photographs of shutters and linings that should remain.
Should a Bath terrace use an identical pane pattern on every storey? +
The Devonshire Buildings example shows why that assumption can be wrong: its upper and lower sashes have different divisions. Use the history and surviving fabric of your own terrace to establish the appropriate pattern. See the source record.
Ready to discuss your Bath home?
Tell us which windows or doors you are considering.
- Office contact: St Brandon’s House, 27-29 Great George Street, Bristol, BS1 5QT
- 0800 061 4118
- info@schnauber.co.uk
- Message us on live chat
Schedule a free quotation
Schedule a free quotation.
Usually responds within one working day · No pushy sales calls · Privacy Policy