Timber Windows & Doors in Histon
Schnauber supplies and installs timber windows and doors in Histon. Free home survey and no-obligation quotation.
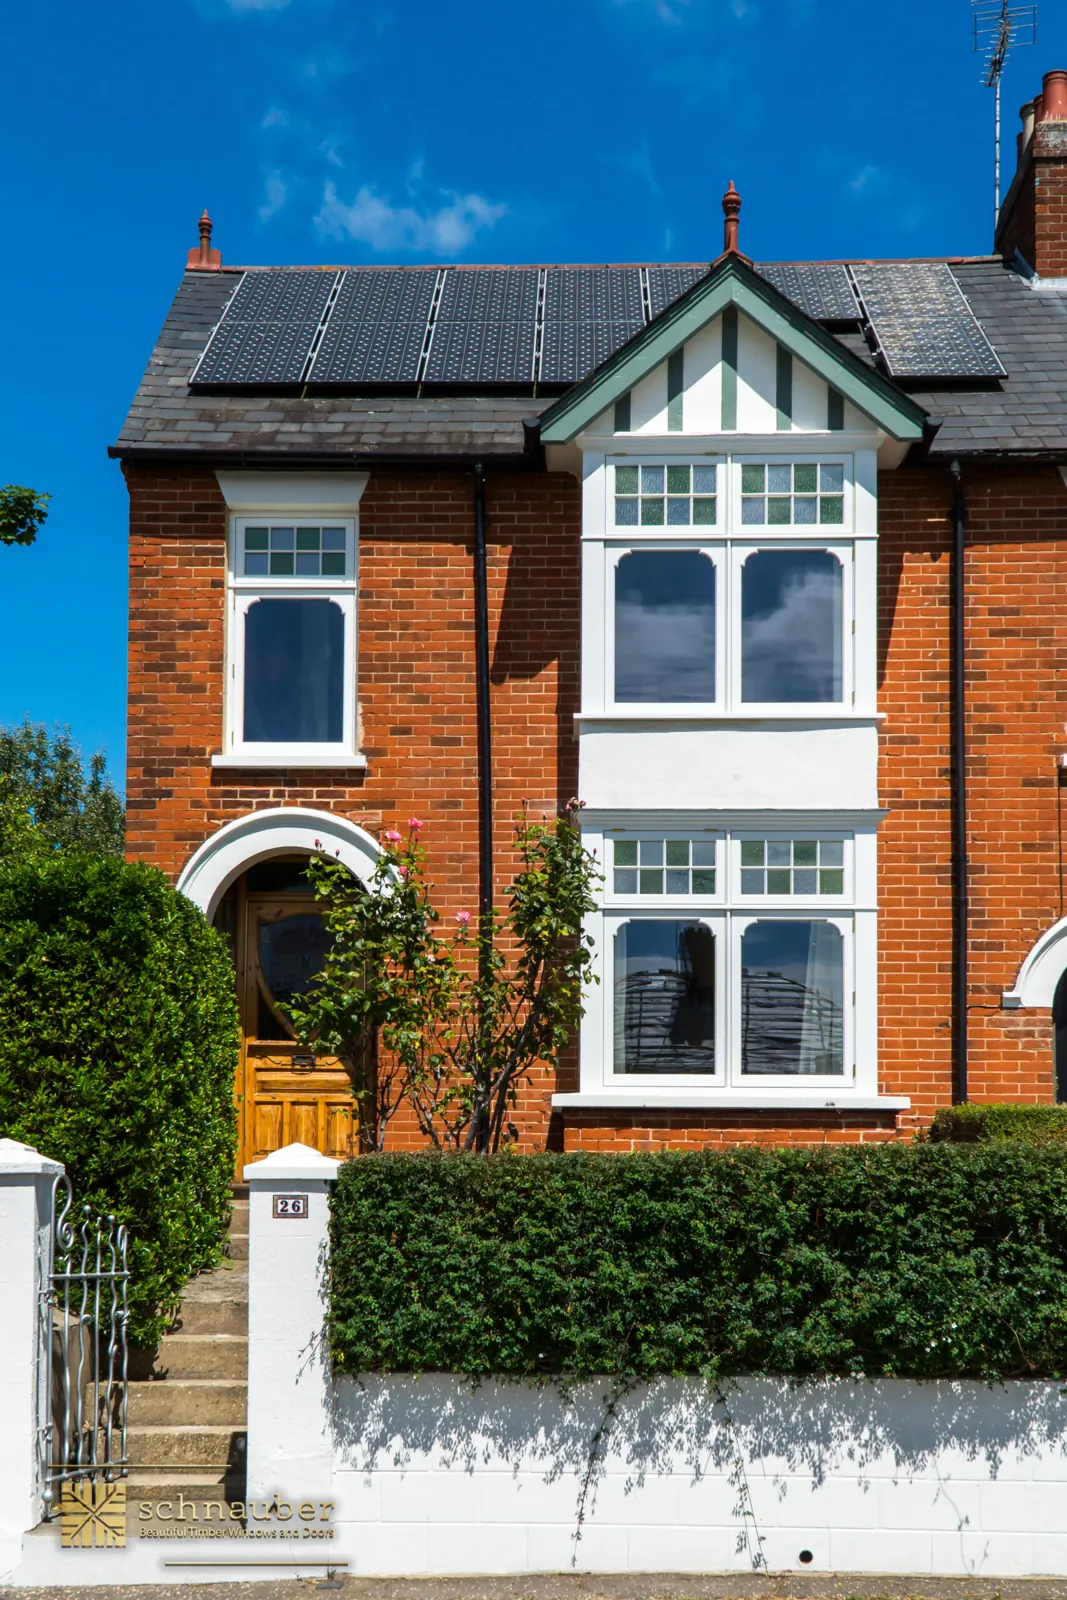
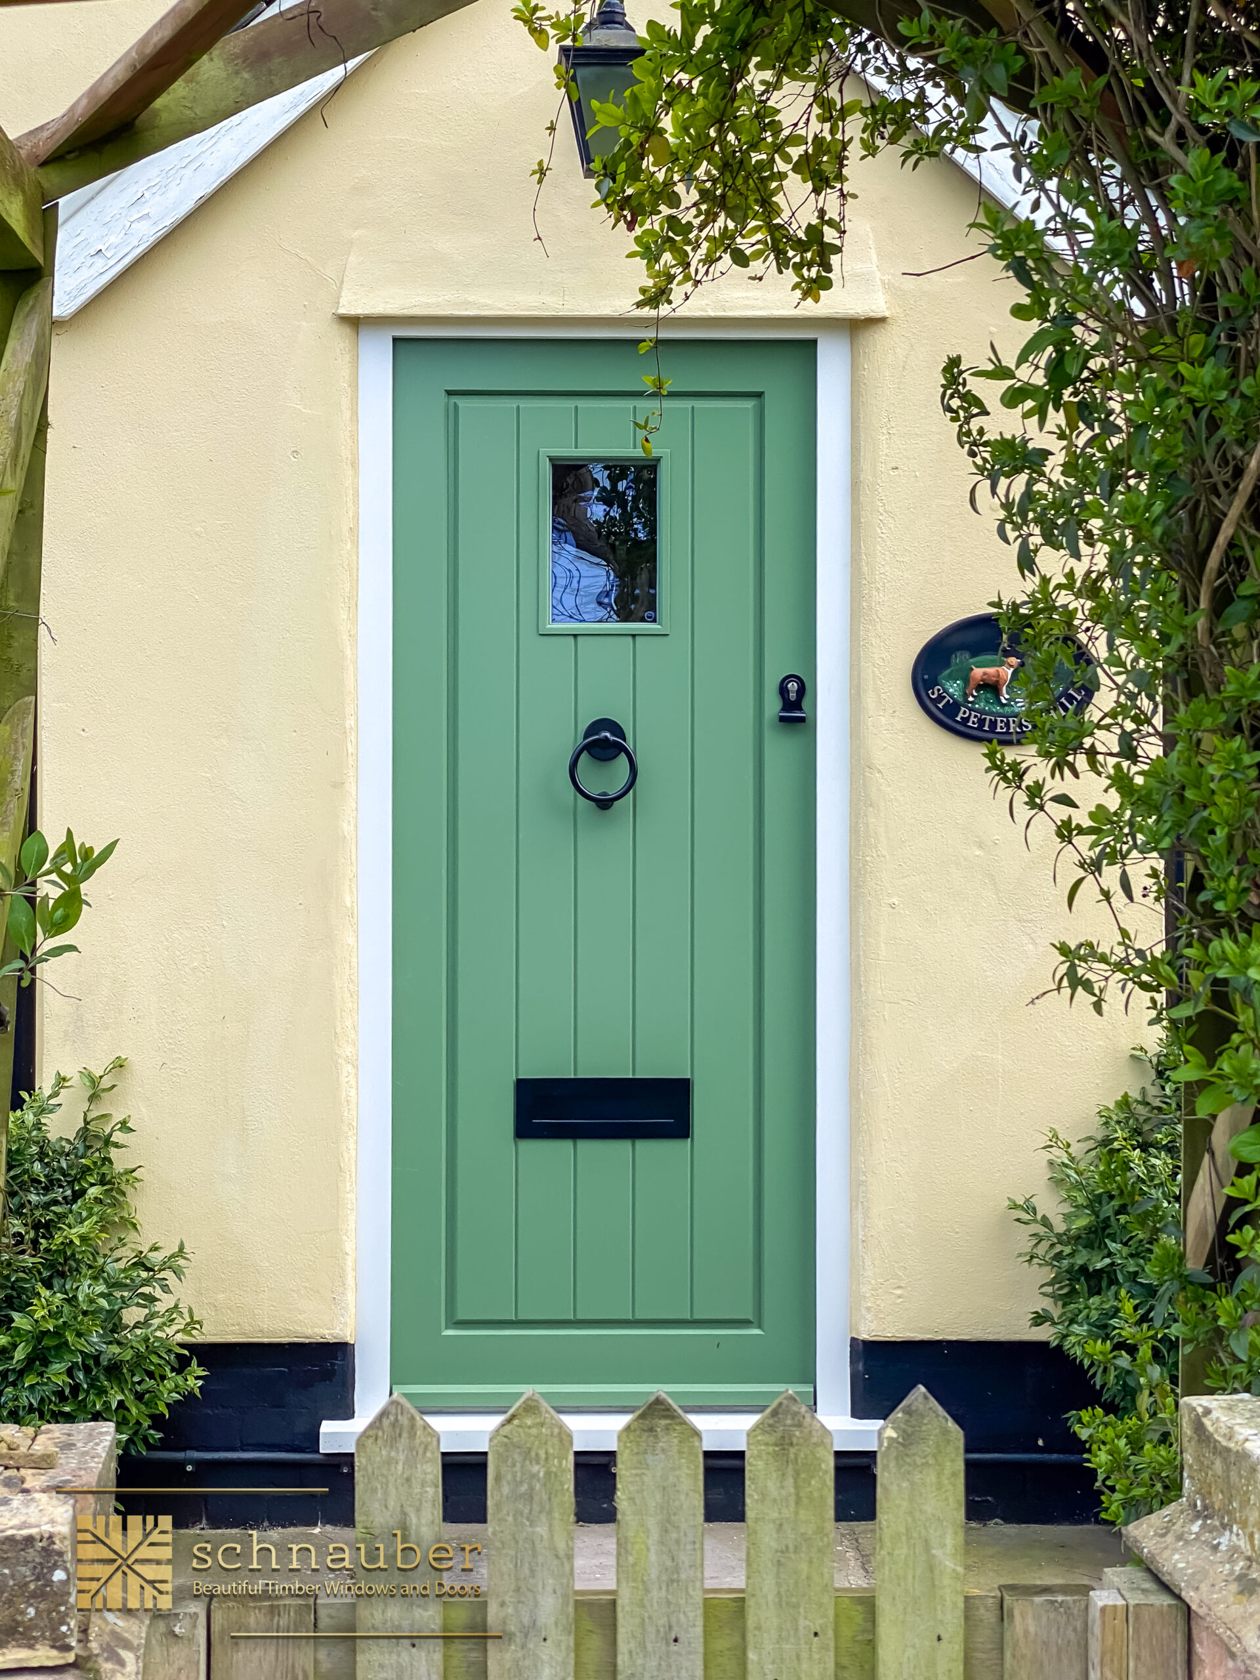
Histon: windows in their local setting
Histon’s older centre is focused on its green, brook, church and manor setting, while the Chivers story adds a nineteenth-century industrial layer. The village society records the family’s first jam-making in 1873 in a barn off Milton Road, at what became St George’s Close. The area’s townscape study identifies a mix of red and buff brick, render, slate and thatch. For replacement windows, distinguish a cottage near the historic centre from a later house rather than applying one village-wide sash pattern.
Get Your Free QuoteTimber ranges for Histon
sash windows, casements, Heritage Slimlite and timber doors.
See the difference for yourself
Schnauber portfolio. View projects.
Transform Your Home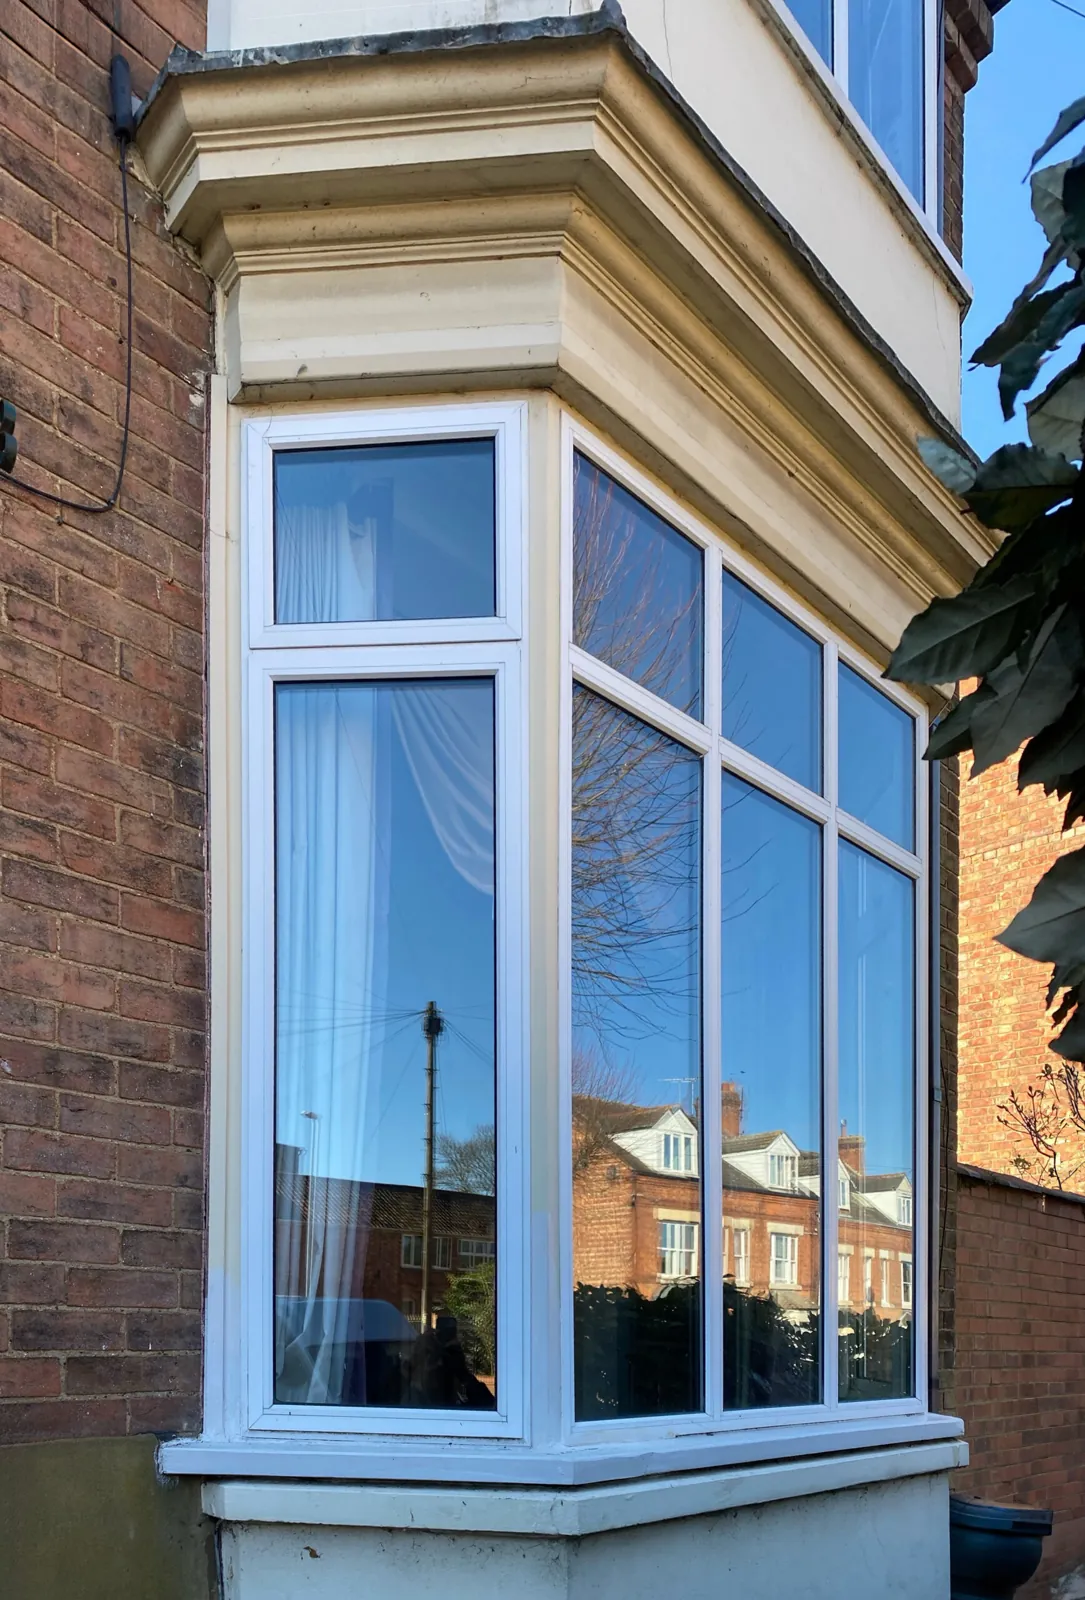
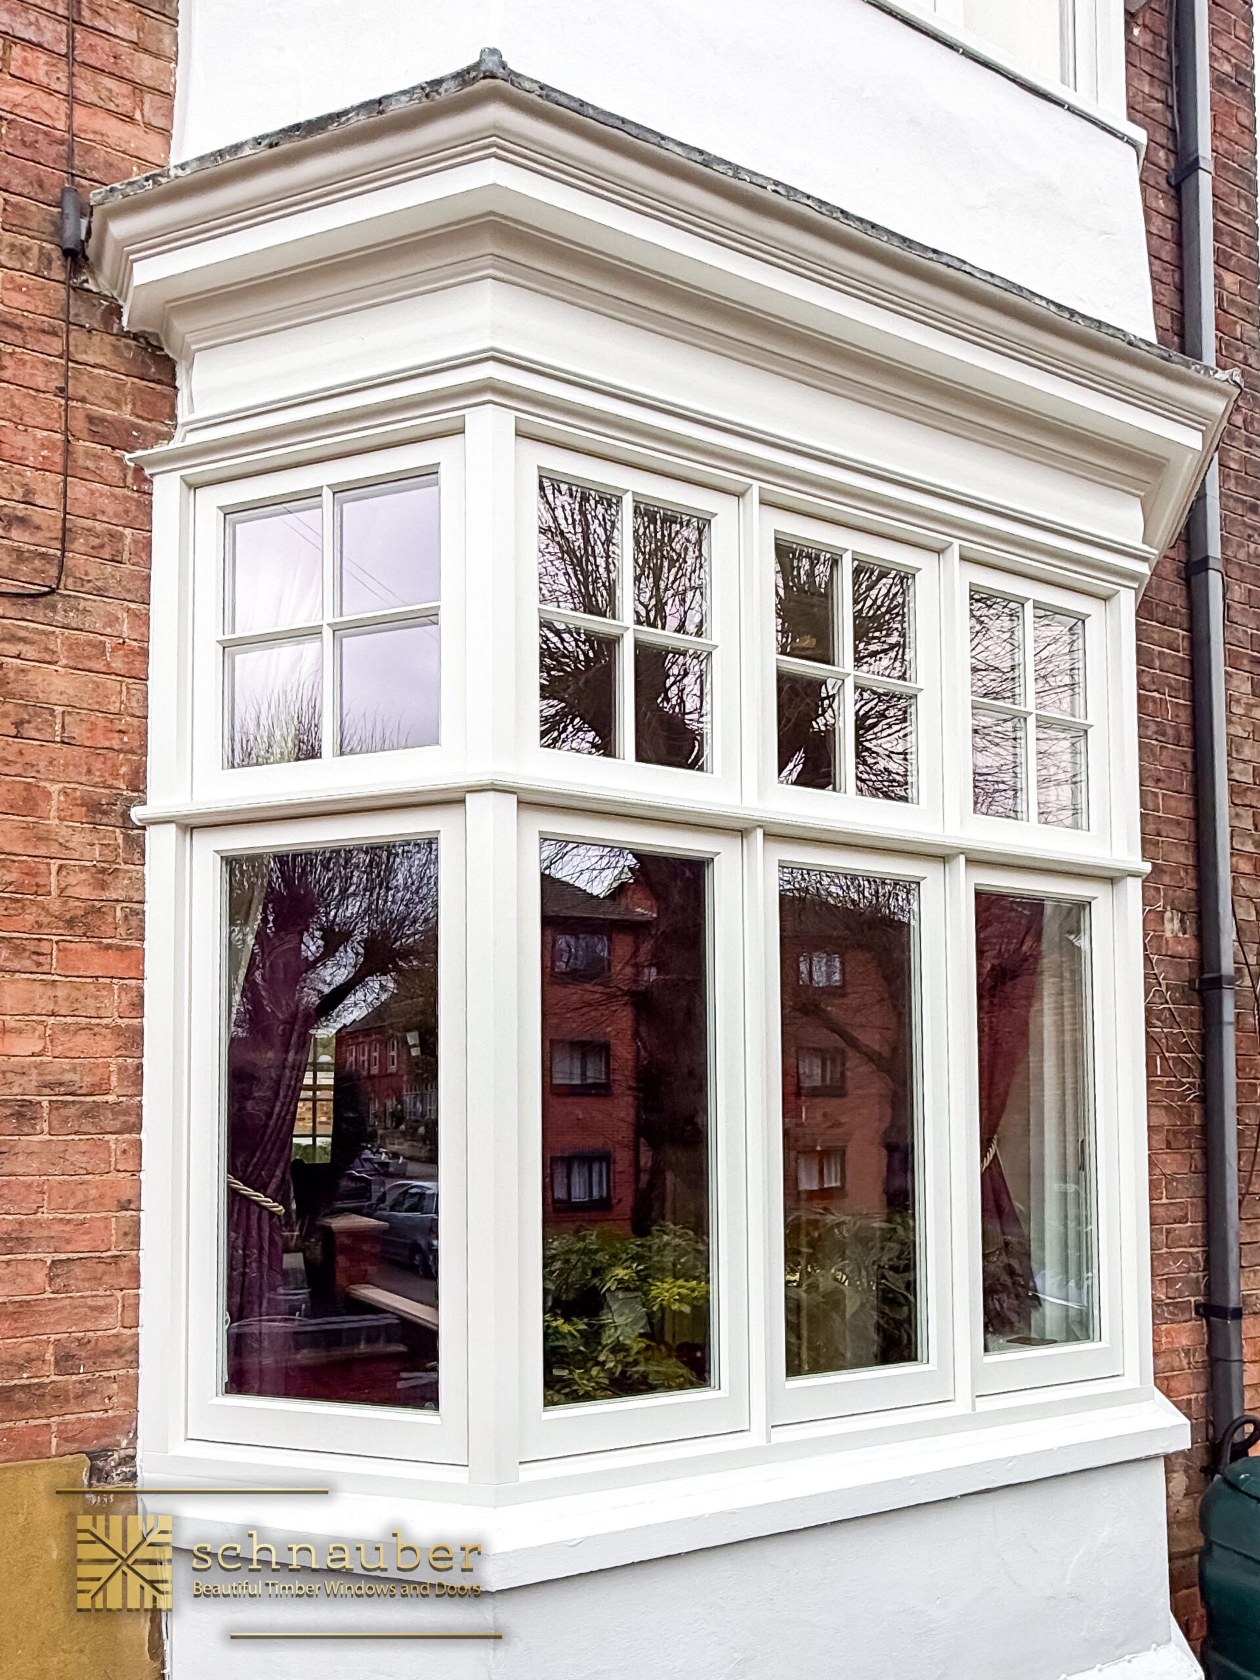 Before
After
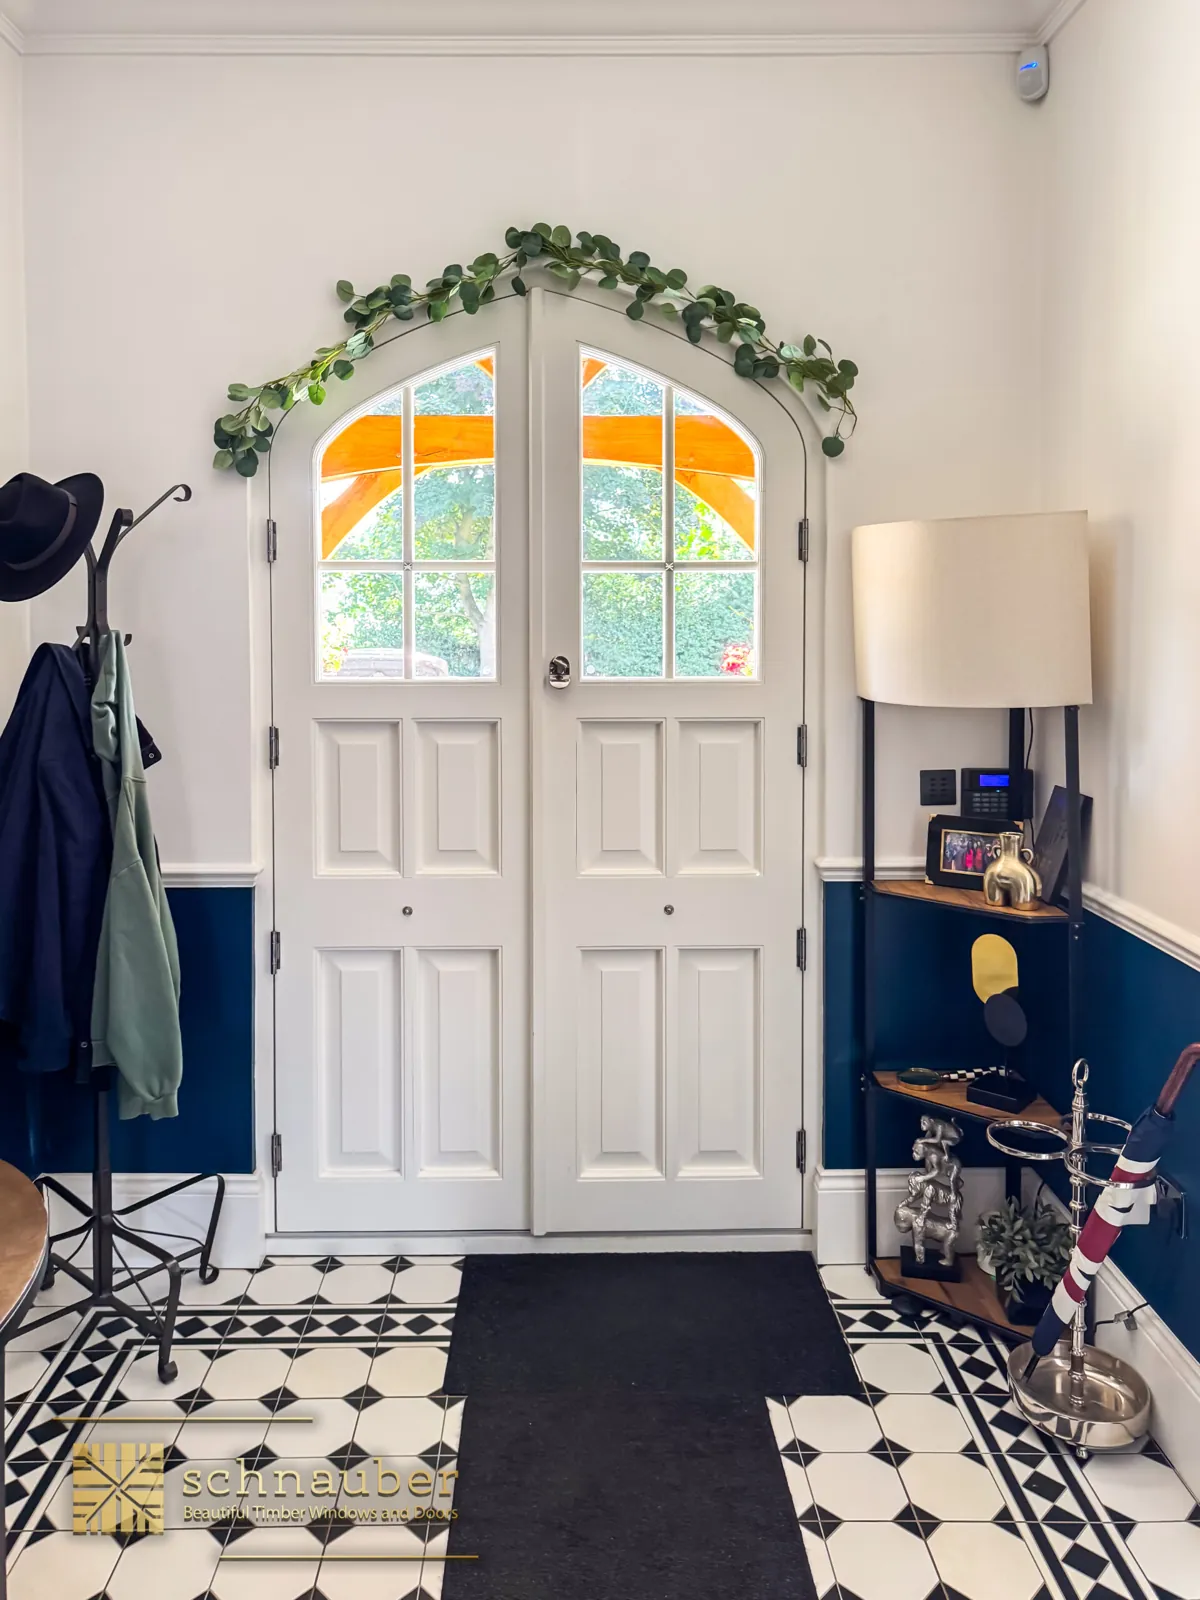

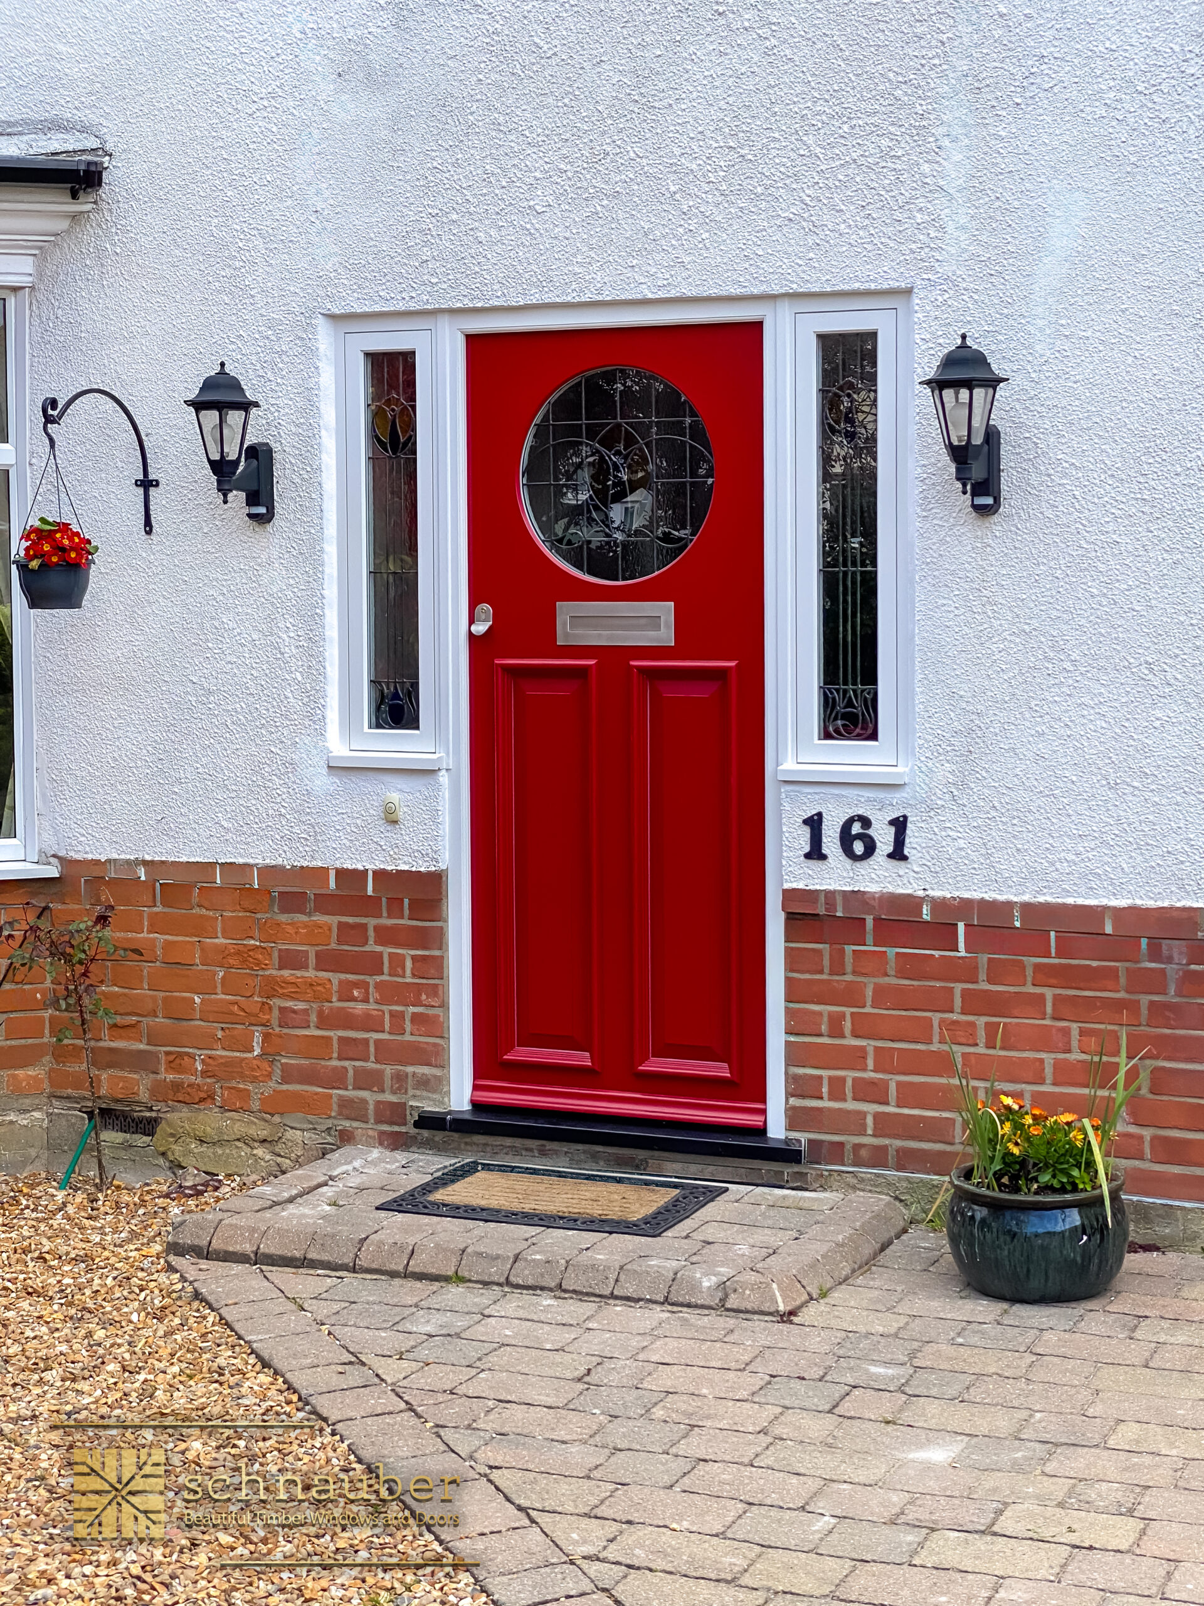

Green-side cottages and later growth
The compact historic core contrasts with more open or later residential parts of the connected Histon and Impington settlement. Photograph your frontage with its neighbours to show building line, roof scale and the rhythm of openings. Where timber framing, thatch or older rendered walls survive, the opening can be irregular and may contain evidence of earlier joinery. A later brick house can have a different appropriate pane arrangement without losing its local character.
The Green and brook are useful location markers because the compact older core has a different grain from the later residential areas around it. Thatch, slate and brick should be read together at the particular house: one surviving roof or wall type does not establish an original pane arrangement by itself.
Detail should follow the building
For a sash, record the division between upper and lower frames and the visible glazing bars. For casements, show which lights open and the depth of the frame at the reveal. Include any panelled or boarded entrance door, overlight and retained internal lining in the schedule. The local design guide supports carefully considered materials and detailing; it does not mean adding several contrasting finishes to a small elevation.
Histon Village conservation checks
South Cambridgeshire District Council publishes the Histon Village conservation boundary through Greater Cambridge Shared Planning. Use that map and the current restrictions register to check the address, individual listing and relevant conditions or directions. Directions recorded for specific land in neighbouring Impington must not be extended to every Histon house. Confirm the planning route for the actual replacement or altered opening before ordering, giving the council material, glazing and frame-section details where required.
Histon and nearby area guides
Histon coverage: see our Cambridge service area.
Choose a range for your property: timber sash windows, timber casement windows, heritage slimline windows or timber doors.
Histon window and door questions
How much is a wooden sash window in the UK? +
Size, style, timber and glazing affect the price of made-to-measure joinery. Schnauber offers a free home survey and no-obligation quotation for your Histon project.
Ready to discuss your Histon home?
Tell us which windows or doors you are considering.
- Office contact: 38 Mill Street, Bedford, MK40 3HD
- 0800 061 4118
- info@schnauber.co.uk
- Message us on live chat
Schedule a free quotation
Schedule a free quotation.
Usually responds within one working day · No pushy sales calls · Privacy Policy