Timber Windows & Doors in Needingworth
Schnauber supplies and installs timber windows and doors in Needingworth. Free home survey and no-obligation quotation.
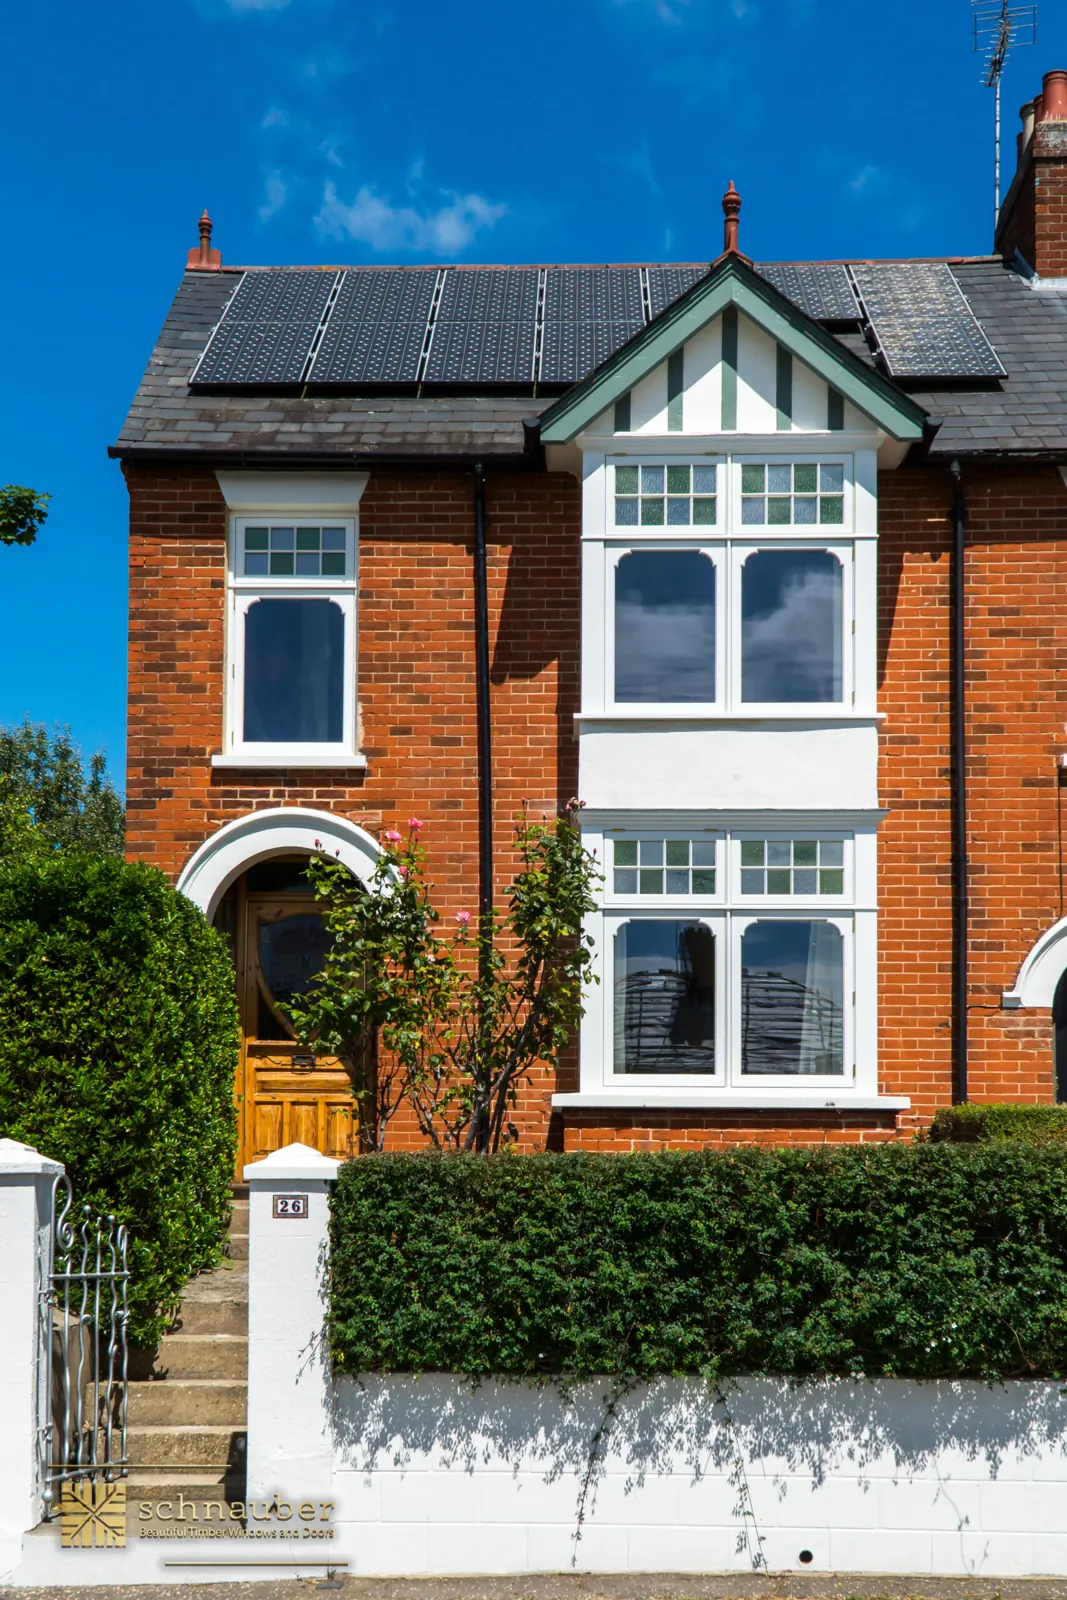
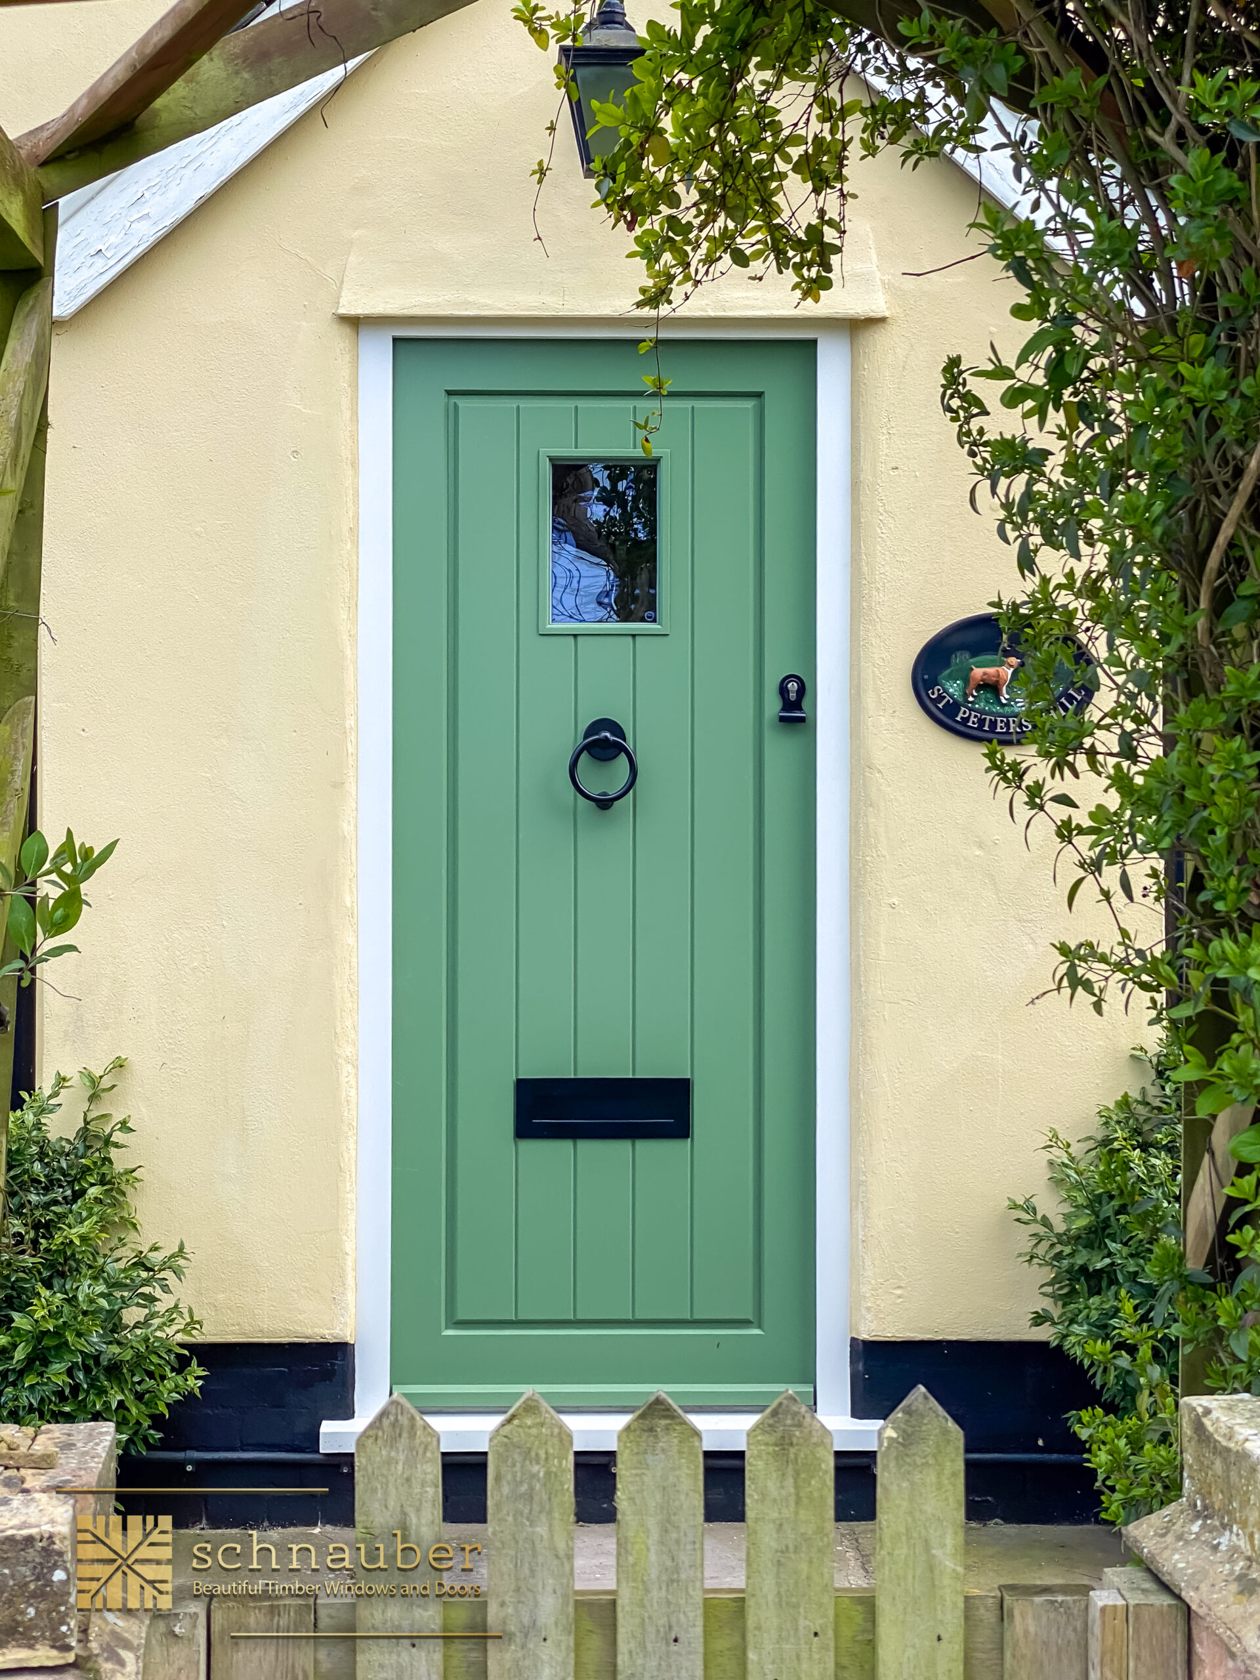
Needingworth: windows in their local setting
Needingworth’s old High Street followed the route between St Ives and Ely, with Church Street leading towards Holywell. The neighbouring villages share a parish but should not be treated as the same historic centre. For timber windows and doors in Needingworth, use the full address and the building itself as the starting point, particularly where an older house sits among later residential development.
Get Your Free QuoteTimber ranges for Needingworth
sash windows, casements, Heritage Slimlite and timber doors.
See the difference for yourself
Schnauber portfolio. View projects.
Transform Your Home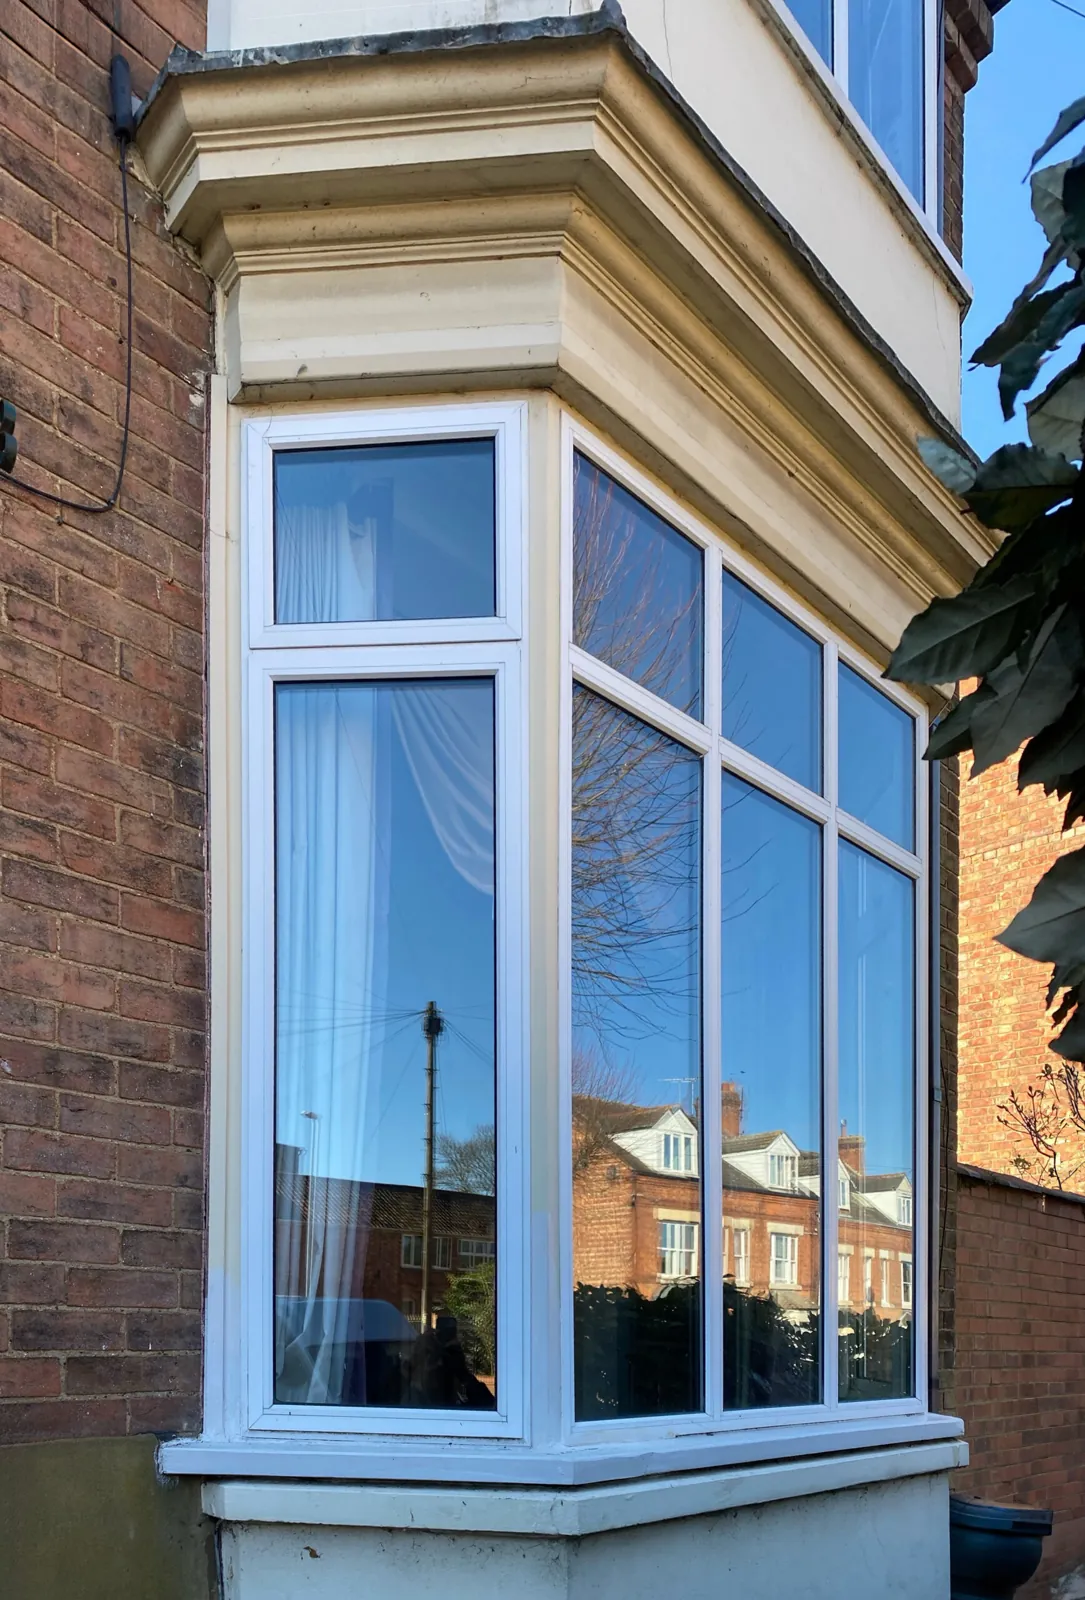
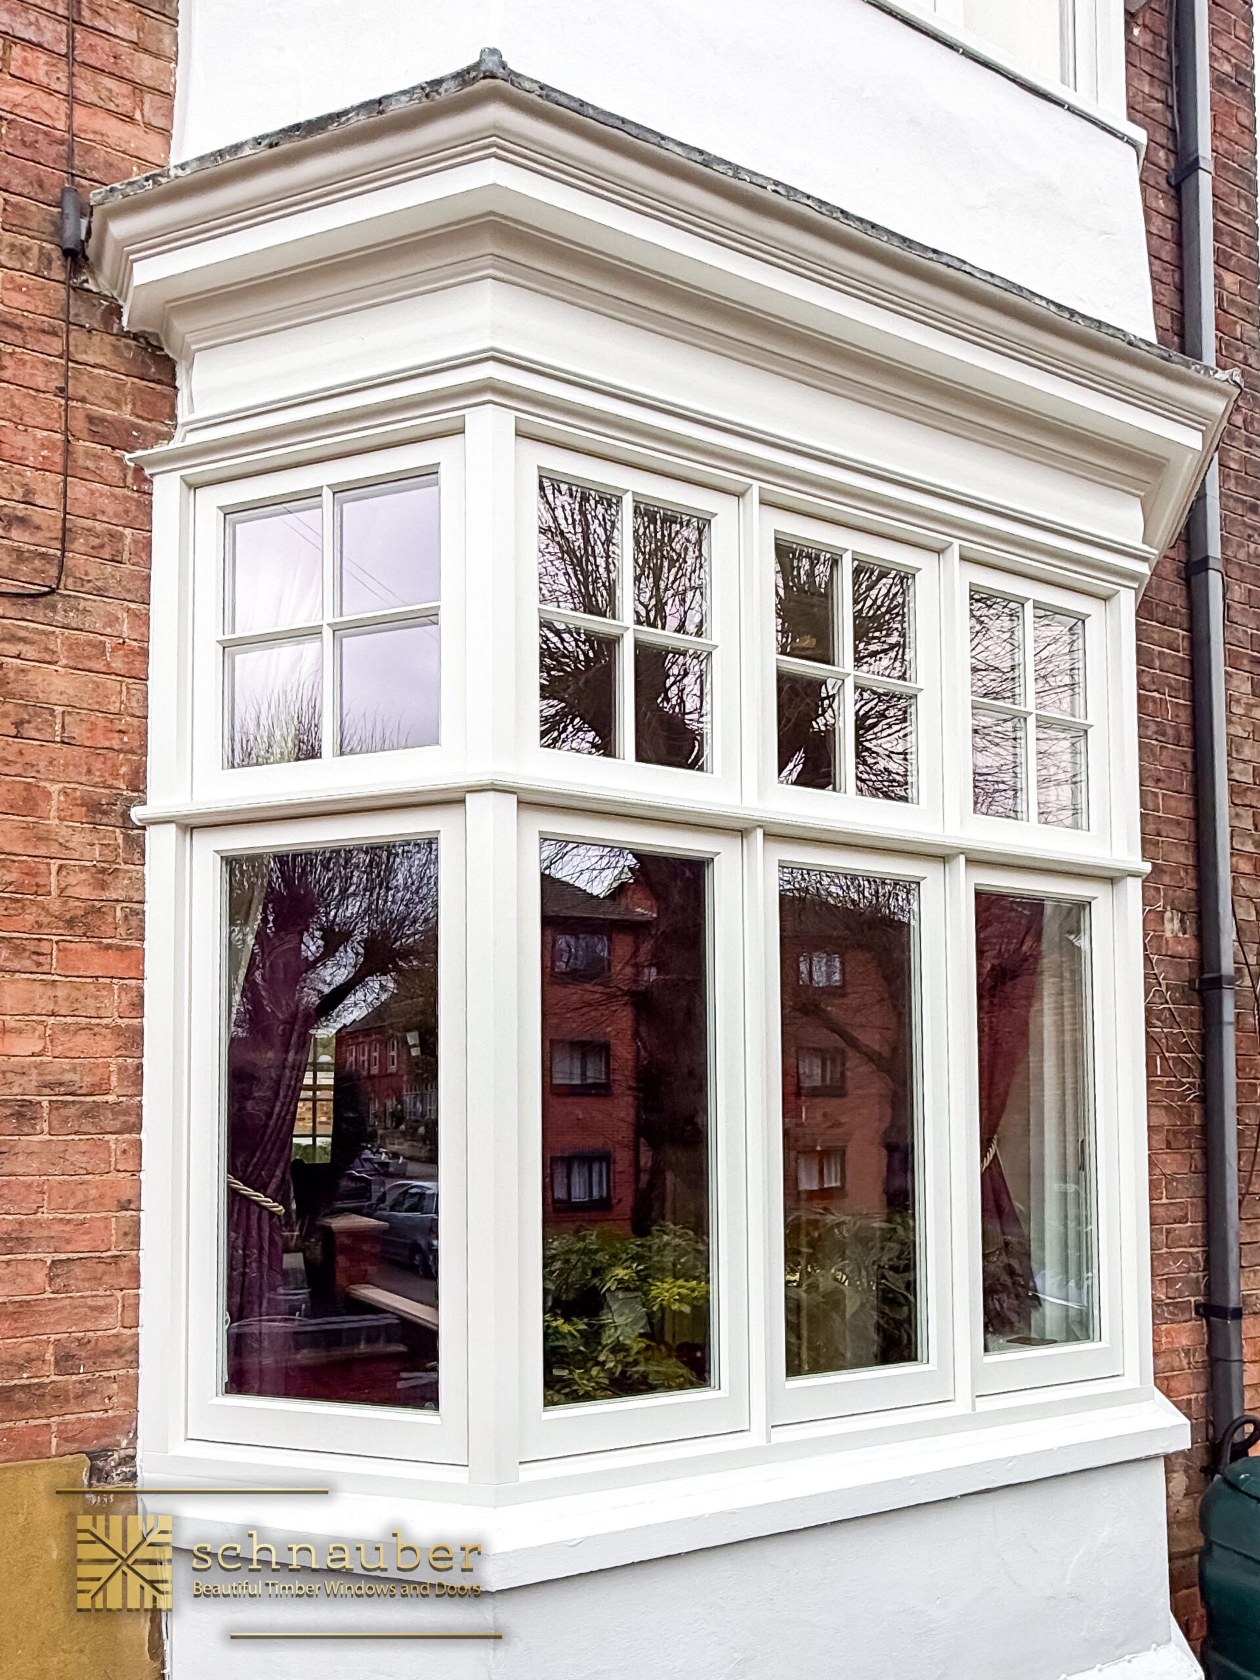 Before
After
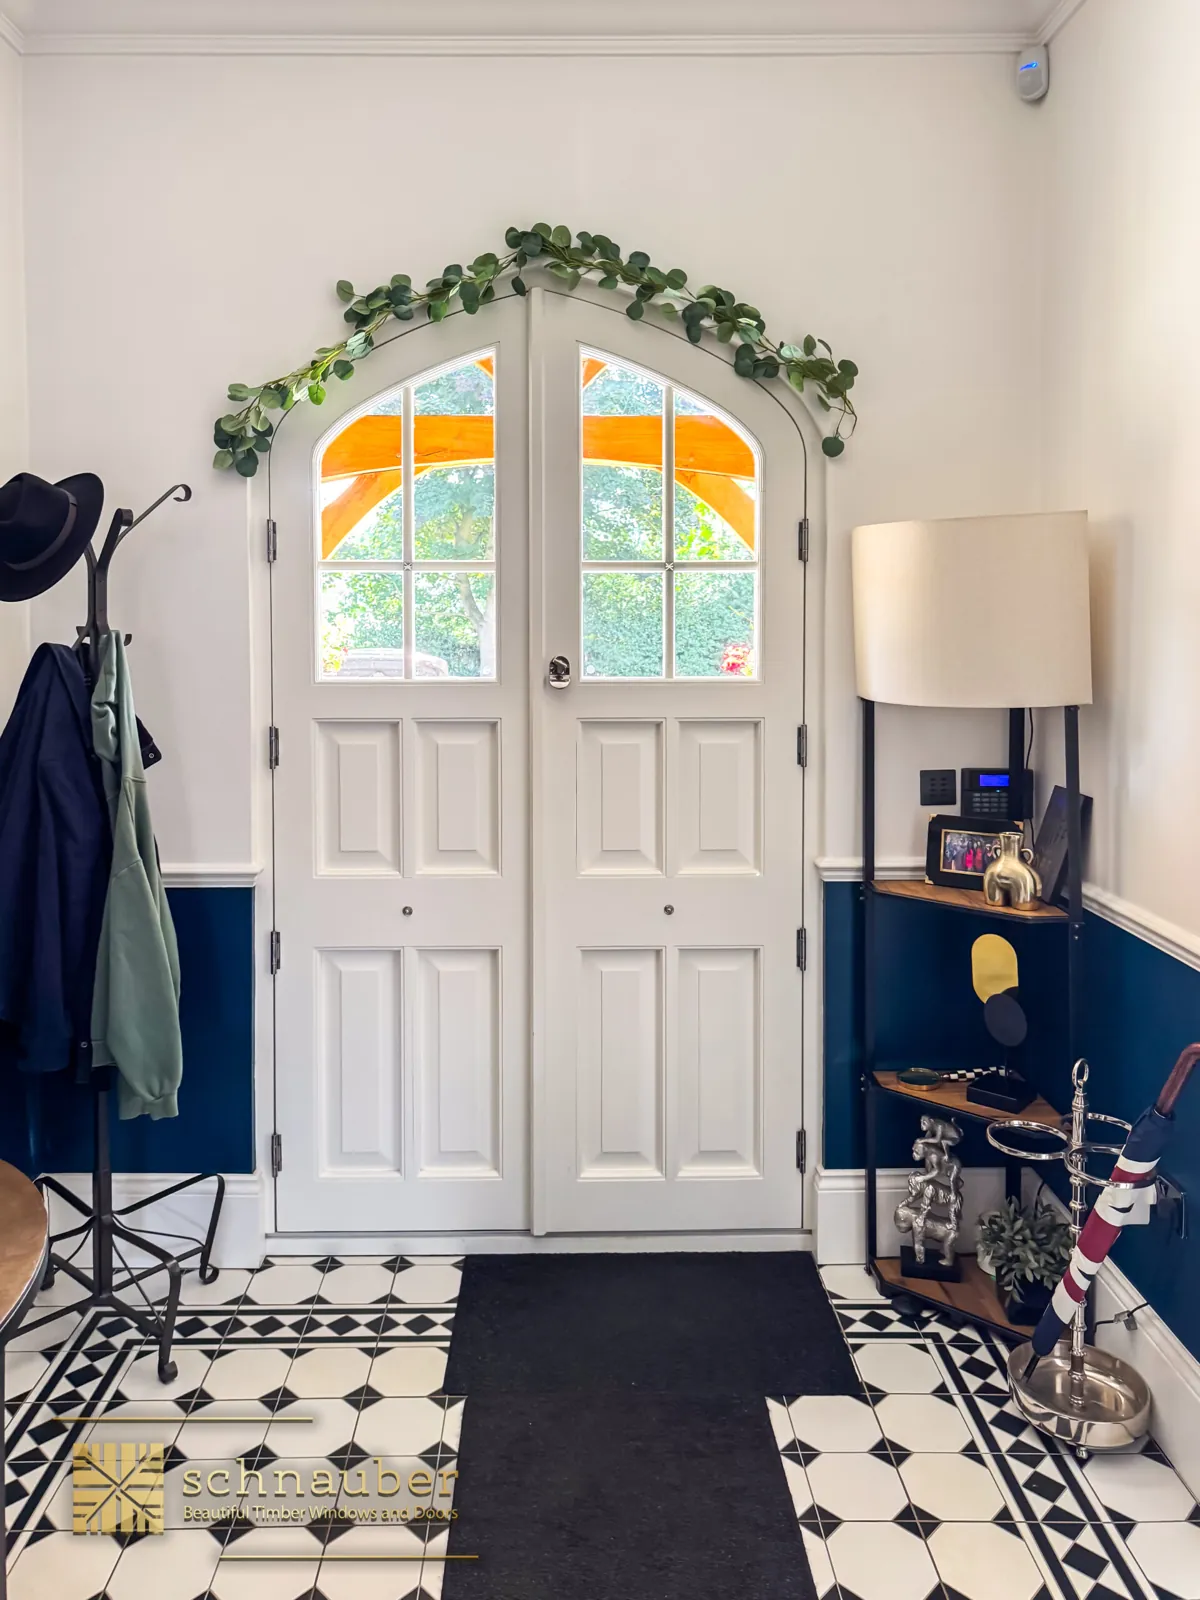

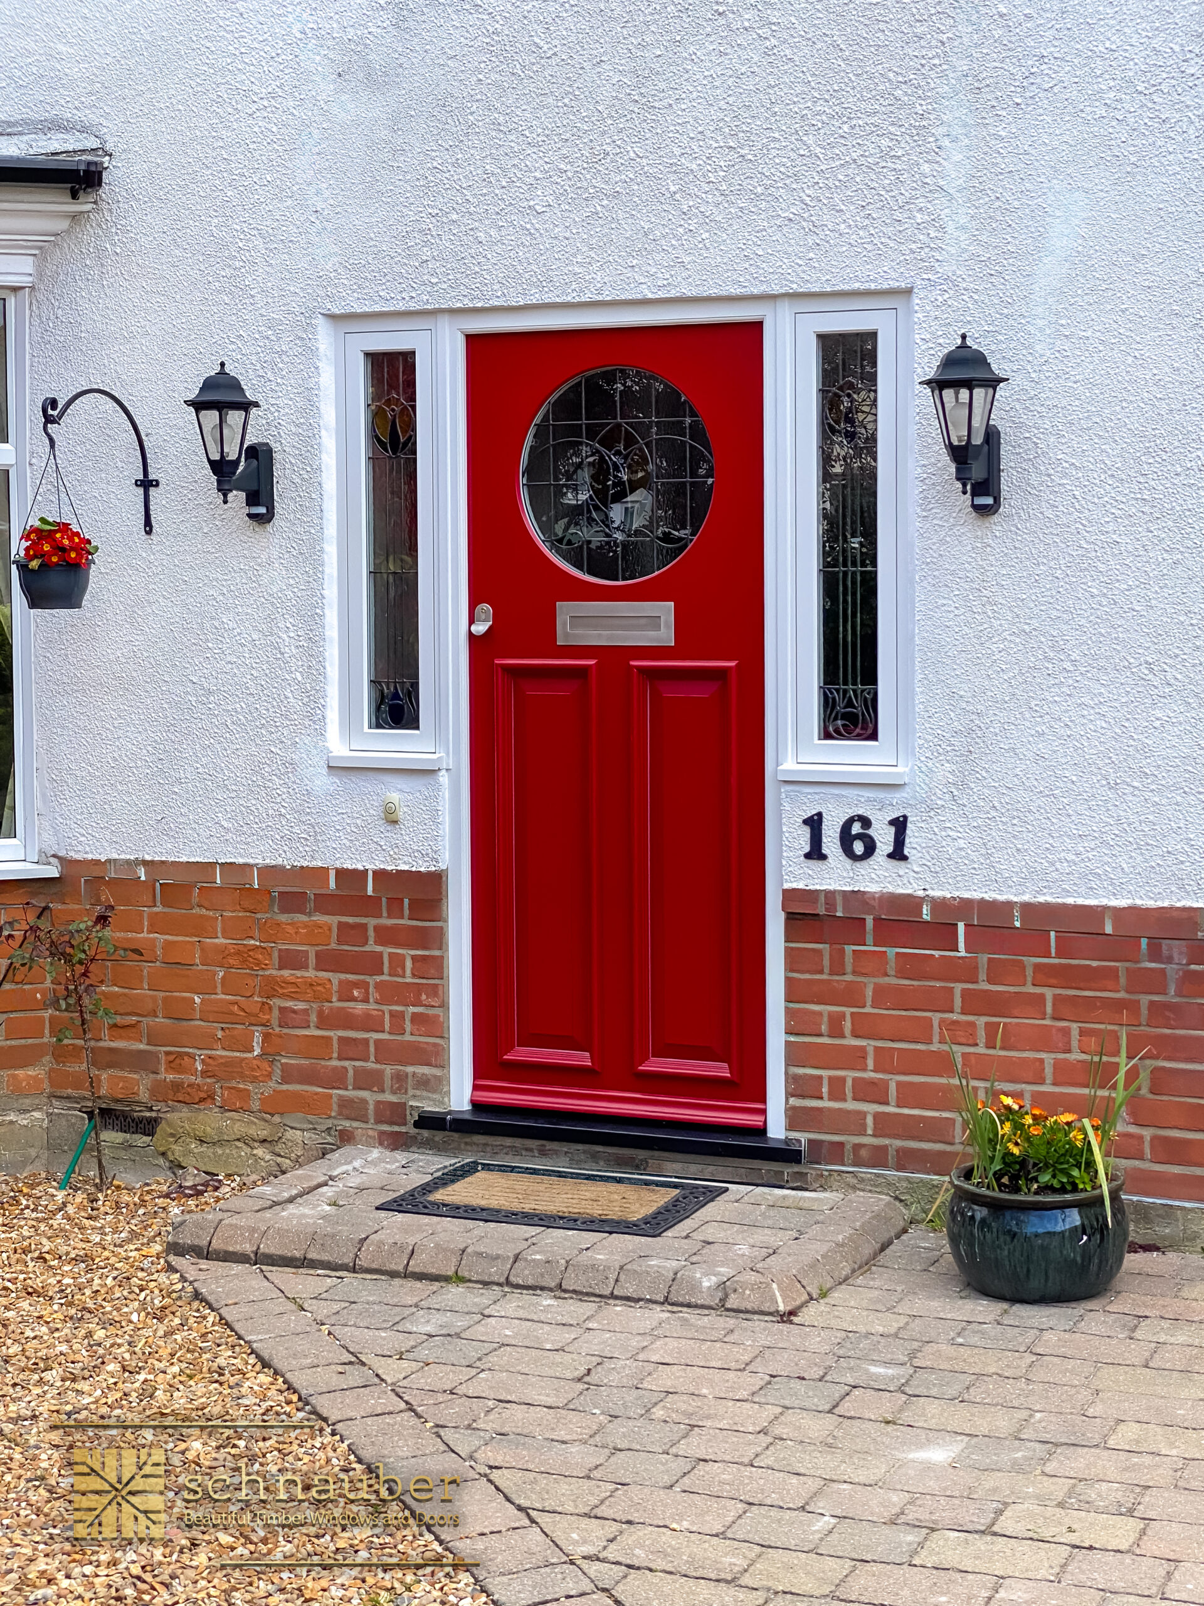

A High Street house gives a useful local example
Historic England’s listing for 55 High Street describes a mid-nineteenth-century gault-brick house with a hipped slate roof, recessed sash windows and a panelled entrance in a pilastered doorcase. This is one specific building, not a specification for the whole village. It shows how the proportions of the windows and door work together, and why replacing them as unrelated catalogue items can change the balance of a frontage.
Distinguish Needingworth from Holywell controls
Huntingdonshire publishes a separate Holywell conservation assessment. A property described as Holywell-cum-Needingworth is not automatically inside the same conservation boundary as a riverside Holywell address. Locate your home on the current council map, then ask about statutory listing, any Article 4 provisions and earlier planning conditions. The parish name alone cannot settle the permission needed for replacement joinery.
Record old and new work separately
For a period home, photograph the full elevation, lintels or arches, cills and any retained internal shutters or linings. If the current frame is a later alteration, look for earlier plans or surviving neighbouring units on the same building. For a newer property, the original window schedule may be the best guide to casement layout. Mark later additions clearly rather than imposing an invented nineteenth-century pattern on them.
The entrance needs its surroundings
A timber door should be considered with any fanlight, porch and threshold. If the project enlarges a garden opening, provide drawings showing the masonry change as well as the frame choice. Establish which elements can be repaired, retained or replaced and keep council advice with the proposed elevations. That creates a more reliable brief than assuming every older-looking house has identical heritage restrictions or joinery.
Needingworth and nearby area guides
Needingworth coverage: see our St Ives service area.
Needingworth window and door questions
How much does it cost to add a window to a house? +
Size, style, timber and glazing affect the price of made-to-measure joinery. Schnauber offers a free home survey and no-obligation quotation for your Needingworth project.
Ready to discuss your Needingworth home?
Tell us which windows or doors you are considering.
- Office contact: 38 Mill Street, Bedford, MK40 3HD
- 0800 061 4118
- info@schnauber.co.uk
- Message us on live chat
Schedule a free quotation
Schedule a free quotation.
Usually responds within one working day · No pushy sales calls · Privacy Policy