Timber Windows & Doors in Oundle
Schnauber supplies and installs timber windows and doors in Oundle. Free home survey and no-obligation quotation.
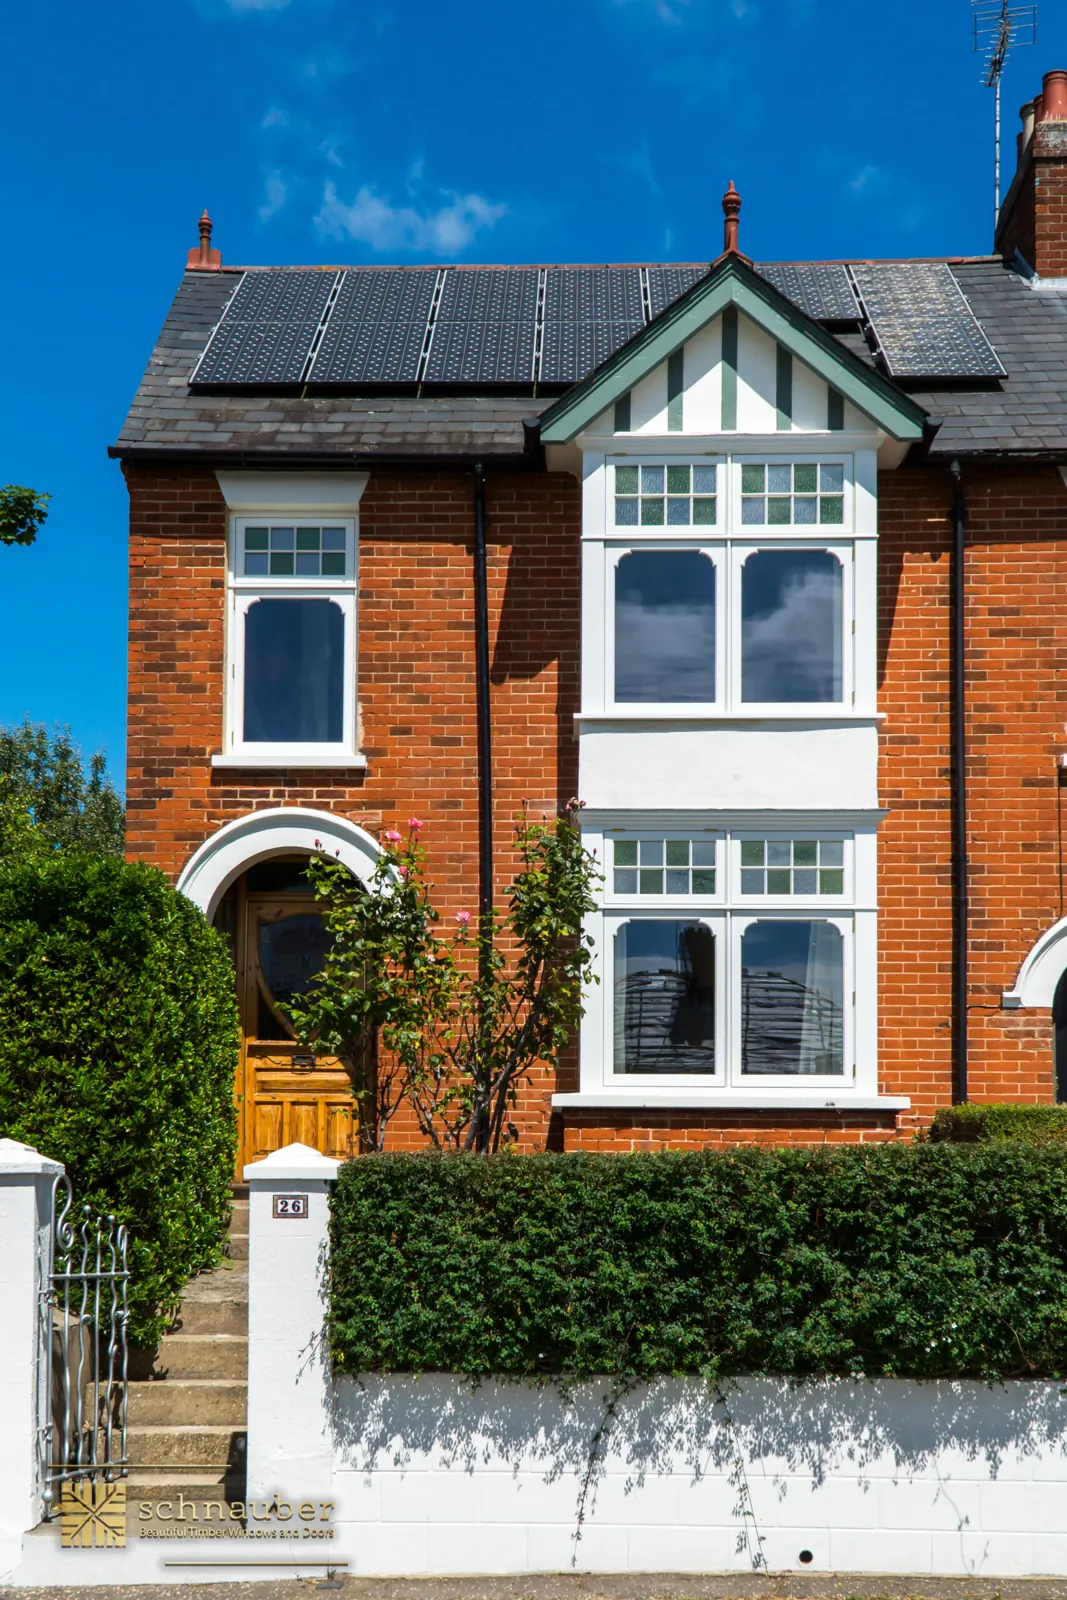
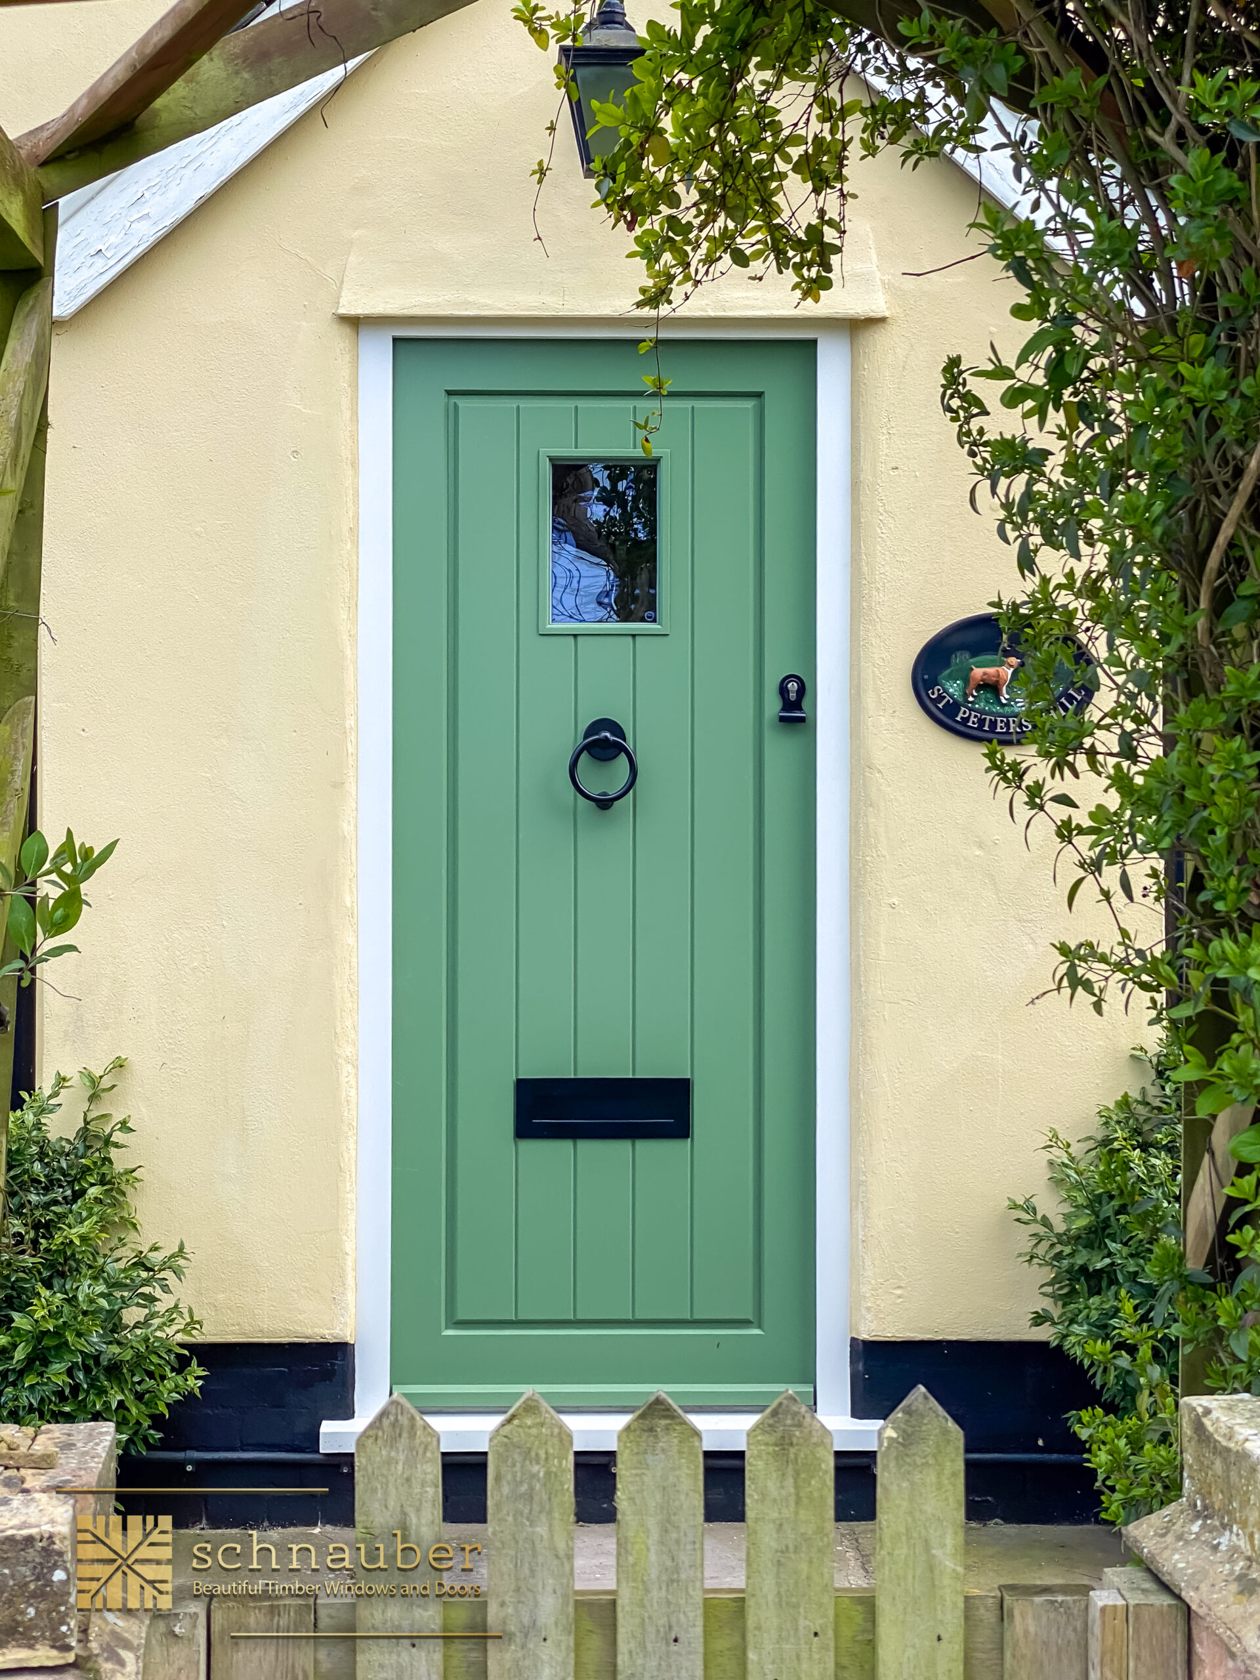
West Street’s stone surrounds and shallow bow windows
The early-eighteenth-century building at 14 West Street is described in the national list as an ashlar house with attic dormers and a stone-slate roof. Its shopfront has shallow bow windows retaining glazing bars, while the first-floor openings have flat arched heads with keystones. The record also identifies casements in the dormers and a rear window with Gothick glazing bars.
Source: Historic England: 14 West Street, Oundle.
Oundle’s stonework makes the boundary between joinery and masonry especially useful to show in photographs. Distinguish a timber frame from a stone mullion or arch. A shallow bow needs its projection recorded; a flat replacement chosen only by width and height would not describe the same opening.
Get Your Free QuoteExplore the timber window and door ranges
Product details: sash windows, casements, Heritage Slimlite and timber doors.
See the difference for yourself
Schnauber portfolio. View projects.
Transform Your Home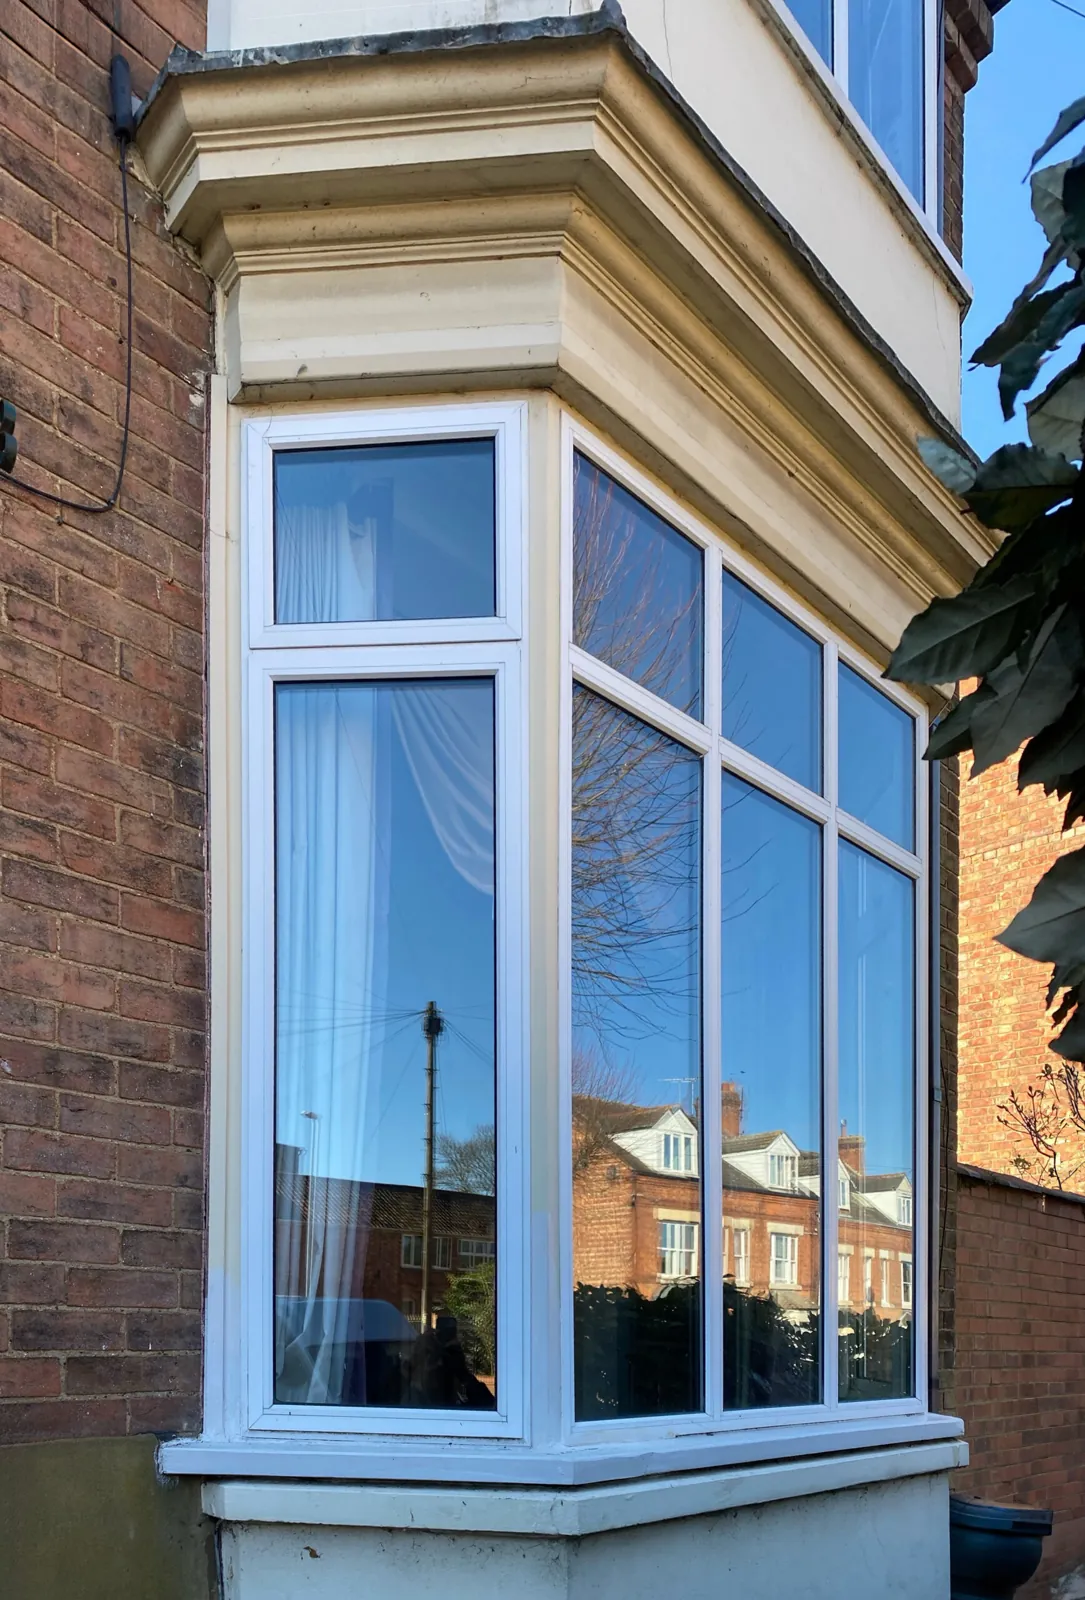
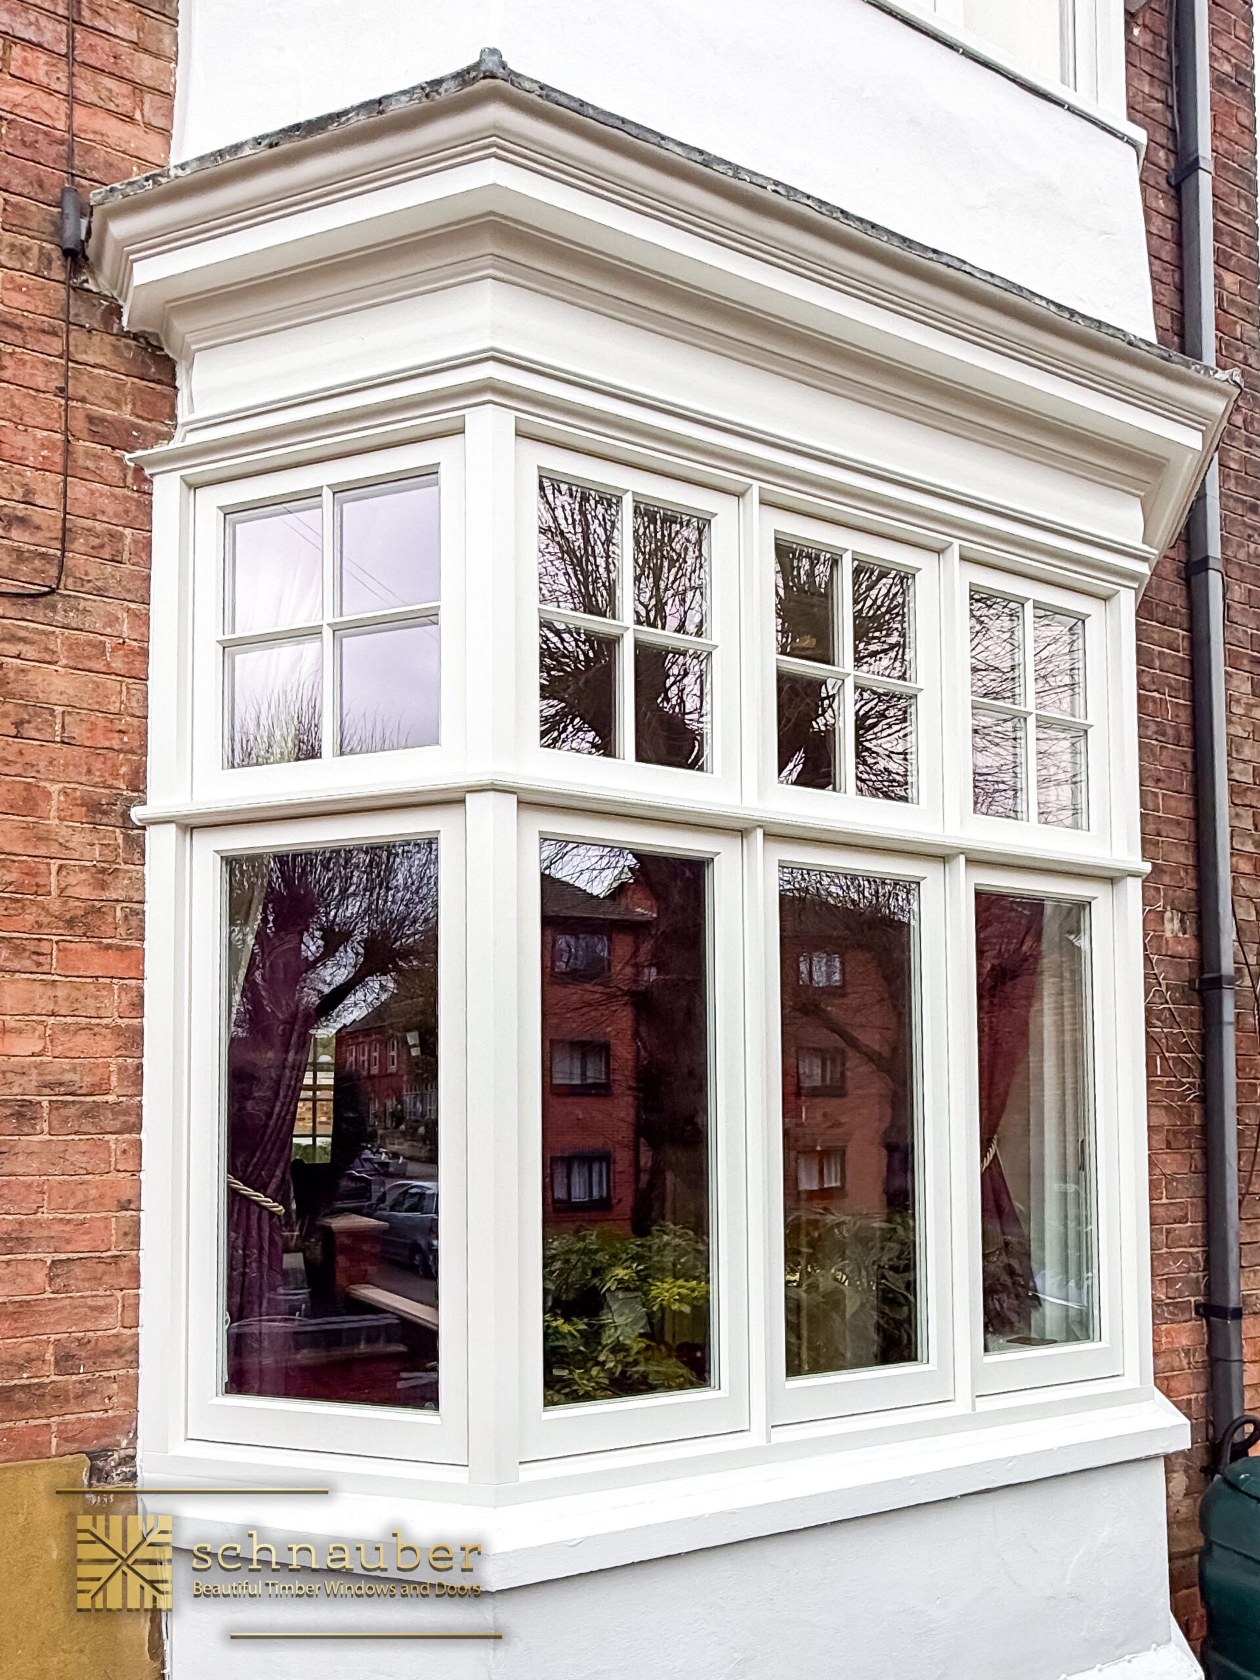 Before
After


Coverage and visiting your Oundle property
Oundle is included in our Kettering service area for surveys and installation.
Kettering coverage and local guides. Related nearby coverage: Thrapston, Kettering.
Schnauber arranges surveys at the property. For an Oundle building with a narrow entrance or a shared passage, describe the route to the rear and the space available for bringing joinery in. Survey access and installation access are separate matters to discuss; an exact travel or fitting time cannot be inferred from the town name.
See all Schnauber service areas or request a free survey at your property.
Record the frame and the stonework as separate elements
North Northamptonshire publishes an Oundle conservation appraisal, management plan and map. Check these and the building’s status before deciding to replace historic joinery. The frame’s relationship to a stone surround is part of the brief: do not assume that replacing the timber includes altering the surrounding masonry.
Send a close-up of the joint between timber and stone, the sill and any mullions, taken safely from an accessible position. Explain whether you want to keep existing shutters or internal linings. Number different window types even where the openings look similar in size. Ask for the proposed frame sections and glazing arrangement to be clear before agreeing the order.
Local references: North Northamptonshire: Oundle appraisal, management plan and map; Oundle Conservation Area Appraisal, especially window details on page 28.
Request a free surveyOundle window and door questions
Should all the windows in an Oundle period house be the same? +
Not necessarily. The conservation appraisal records buildings with mixed window forms. Document the existing arrangement and discuss each type rather than making every opening identical by default.
How much does a timber window cost? +
Every piece is made to measure, so price depends on size, style, timber and glazing. That’s why we offer a free home survey and a detailed, no-obligation quotation.
What should I photograph around a stone-mullioned opening? +
Show the full opening, sill, mullions and the joint with the timber frame. Identify which fabric is intended to remain and ask that the survey distinguishes joinery replacement from any masonry work.
Why distinguish a West Street bow window from a flat opening? +
At number 14, the listed shopfront includes shallow bows with glazing bars. Their projection and curved arrangement are part of the detail to investigate, alongside the stone heads and surrounds, before proposing replacement joinery. See the source record.
Ready to transform your Oundle home?
Tell us which windows or doors you are considering.
- St Andrews Castle, 33 St Andrew’s St S, Bury St Edmunds, IP33 3PH (nearest office)
- 0800 061 4118
- info@schnauber.co.uk
- Message us on live chat
Schedule a free quotation
Schedule a free quotation.
Usually responds within one working day · No pushy sales calls · Privacy Policy