Timber Windows & Doors in Six Mile Bottom
Schnauber supplies and installs timber windows and doors in Six Mile Bottom. Free home survey and no-obligation quotation.
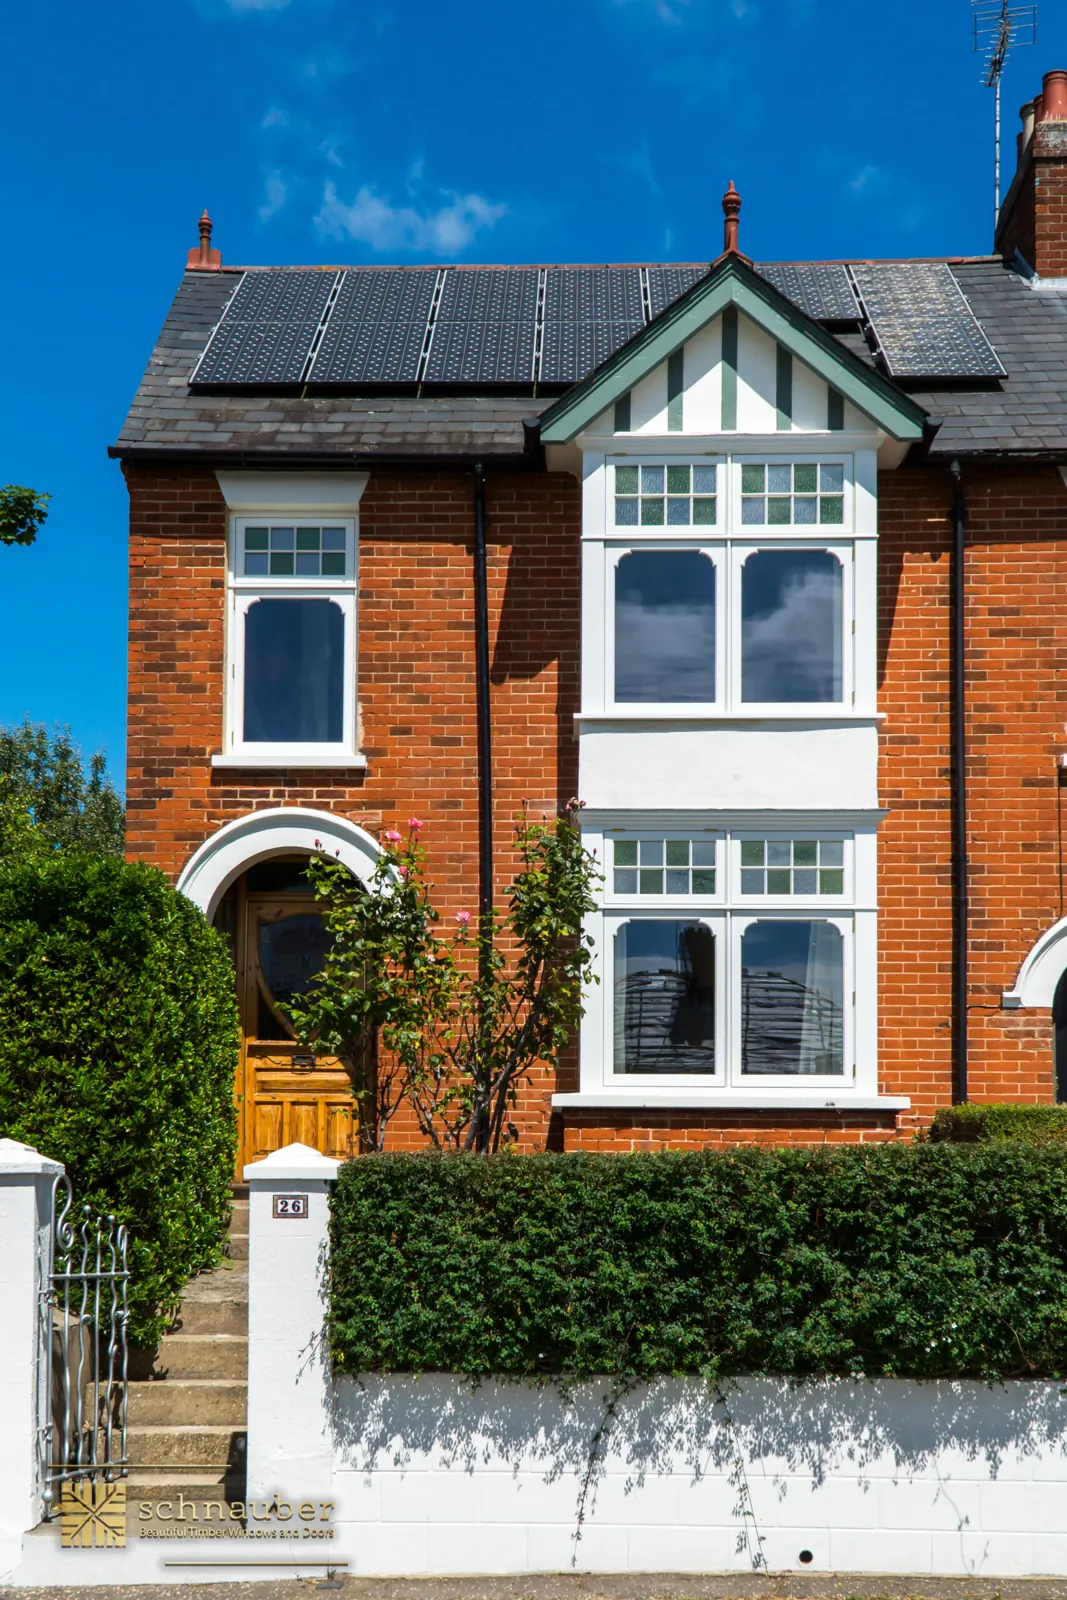
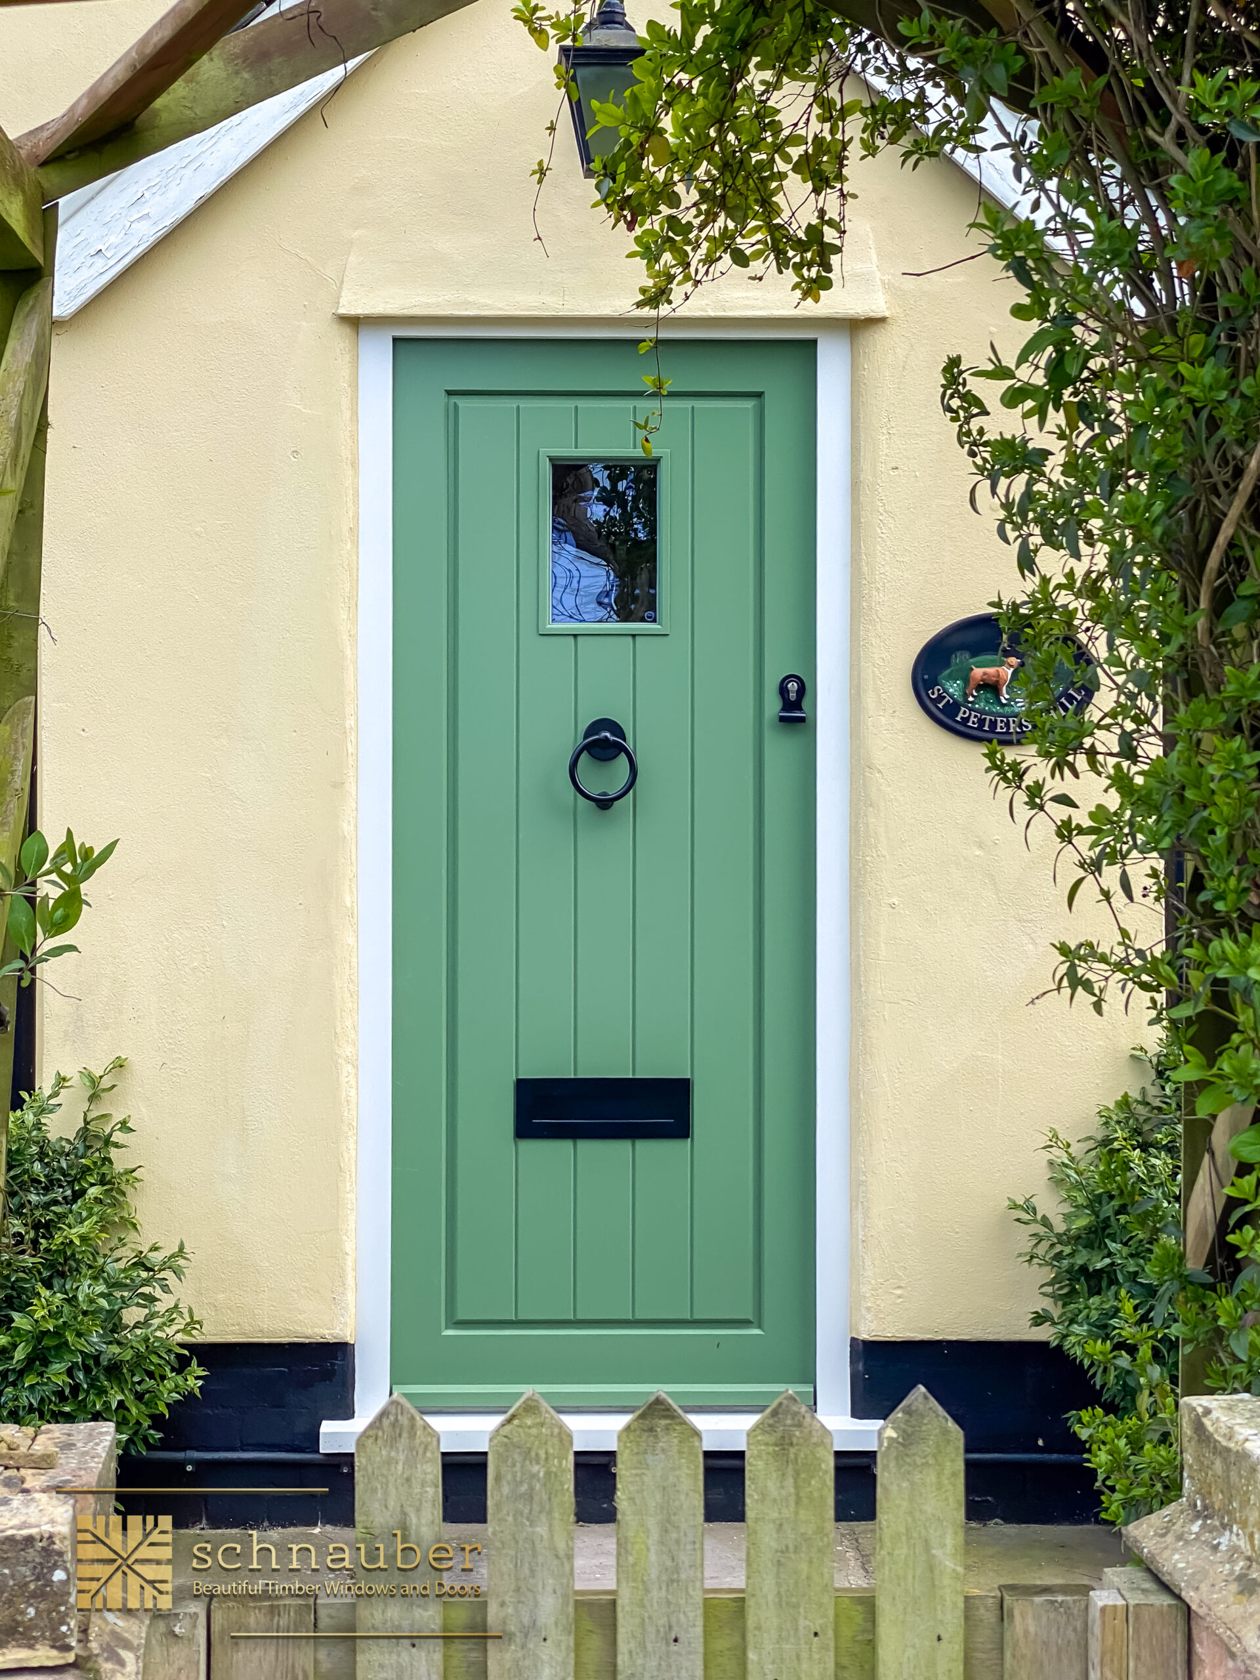
Six Mile Bottom: windows in their local setting
Six Mile Bottom is a small settlement on the route between Cambridge and Newmarket, but it does not fit neatly inside a single district-wide assumption. East Cambridgeshire’s own ward list identifies part of Six Mile Bottom, while South Cambridgeshire publishes a separate village inset map. For timber windows and doors, the full property address matters from the first enquiry, both for survey arrangements and for finding the correct planning authority.
Get Your Free QuoteTimber ranges for Six Mile Bottom
sash windows, casements, Heritage Slimlite and timber doors.
See the difference for yourself
Schnauber portfolio. View projects.
Transform Your Home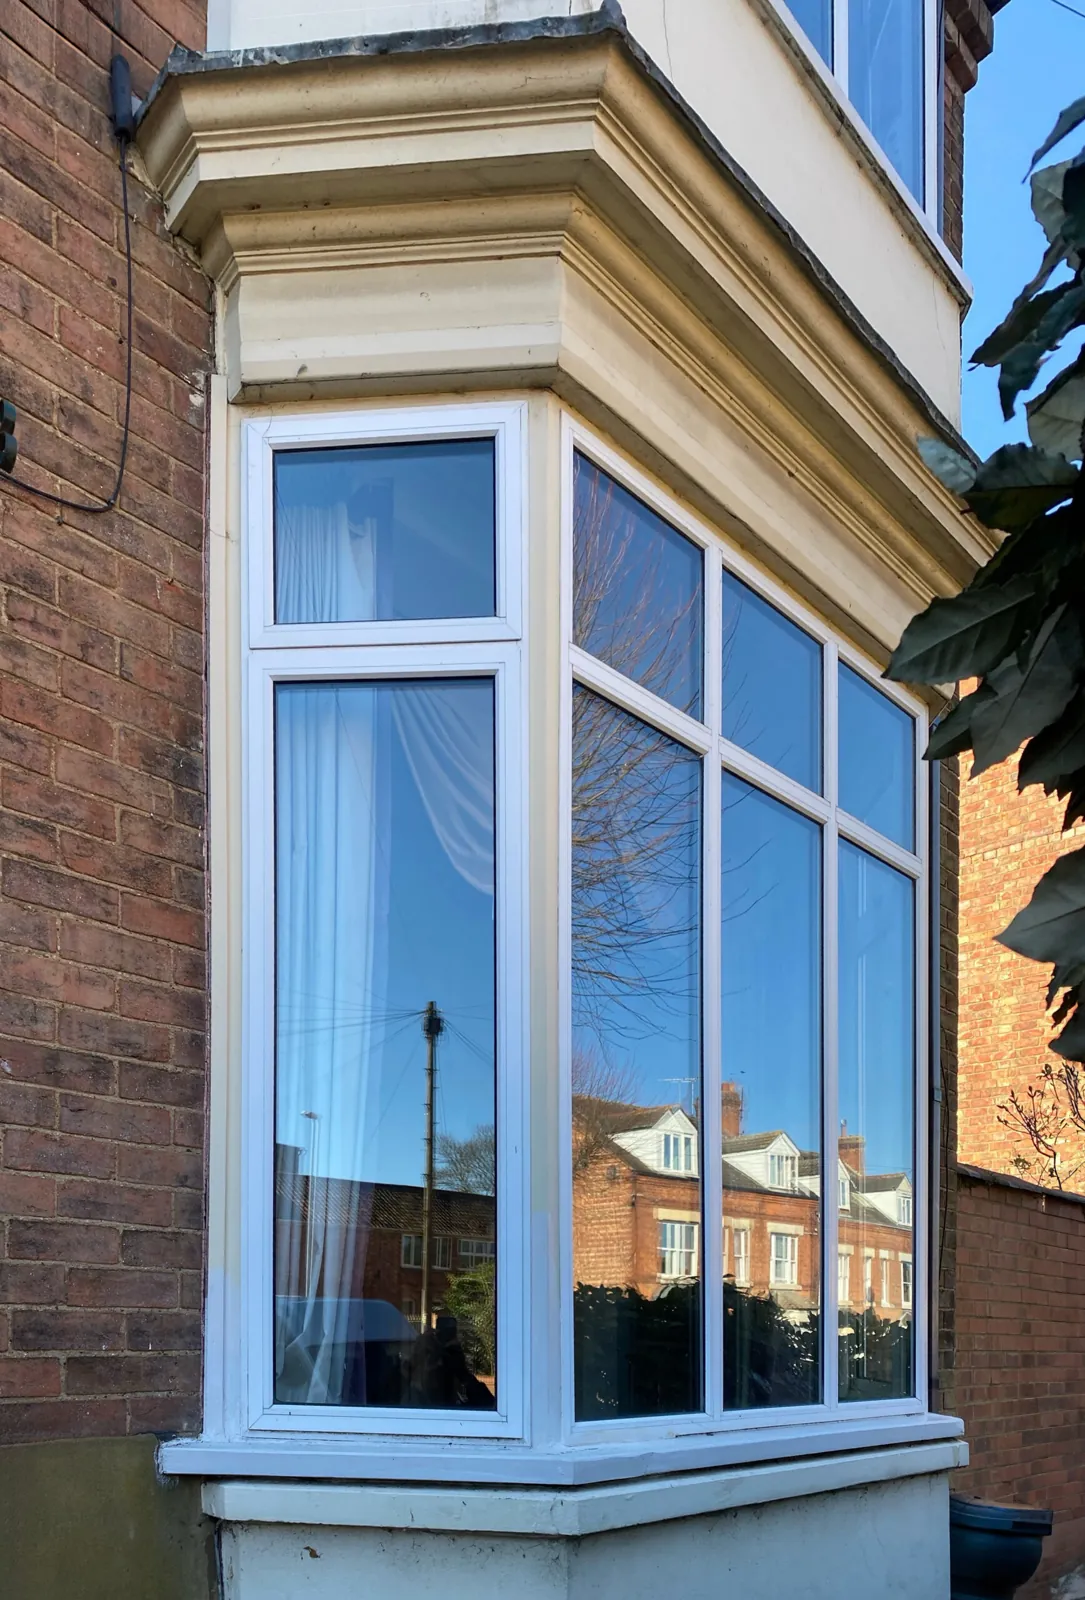
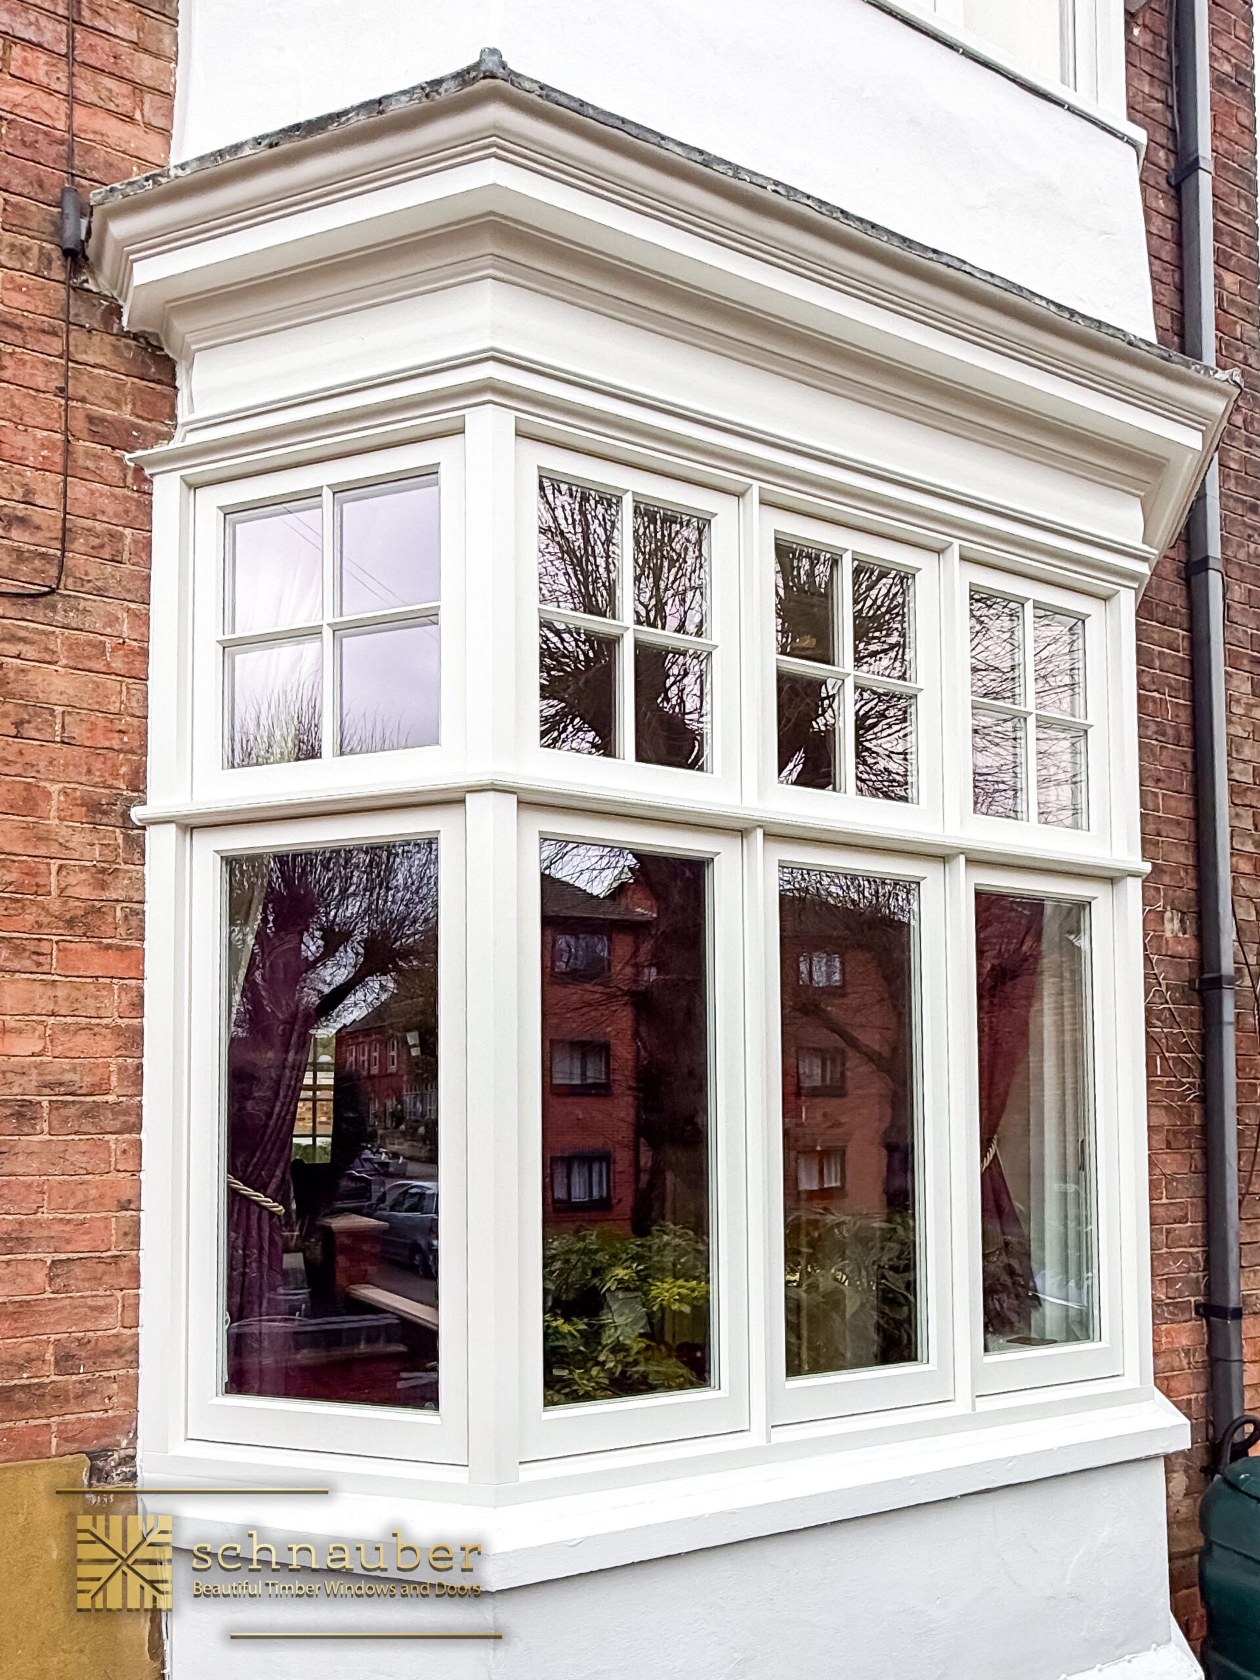 Before
After
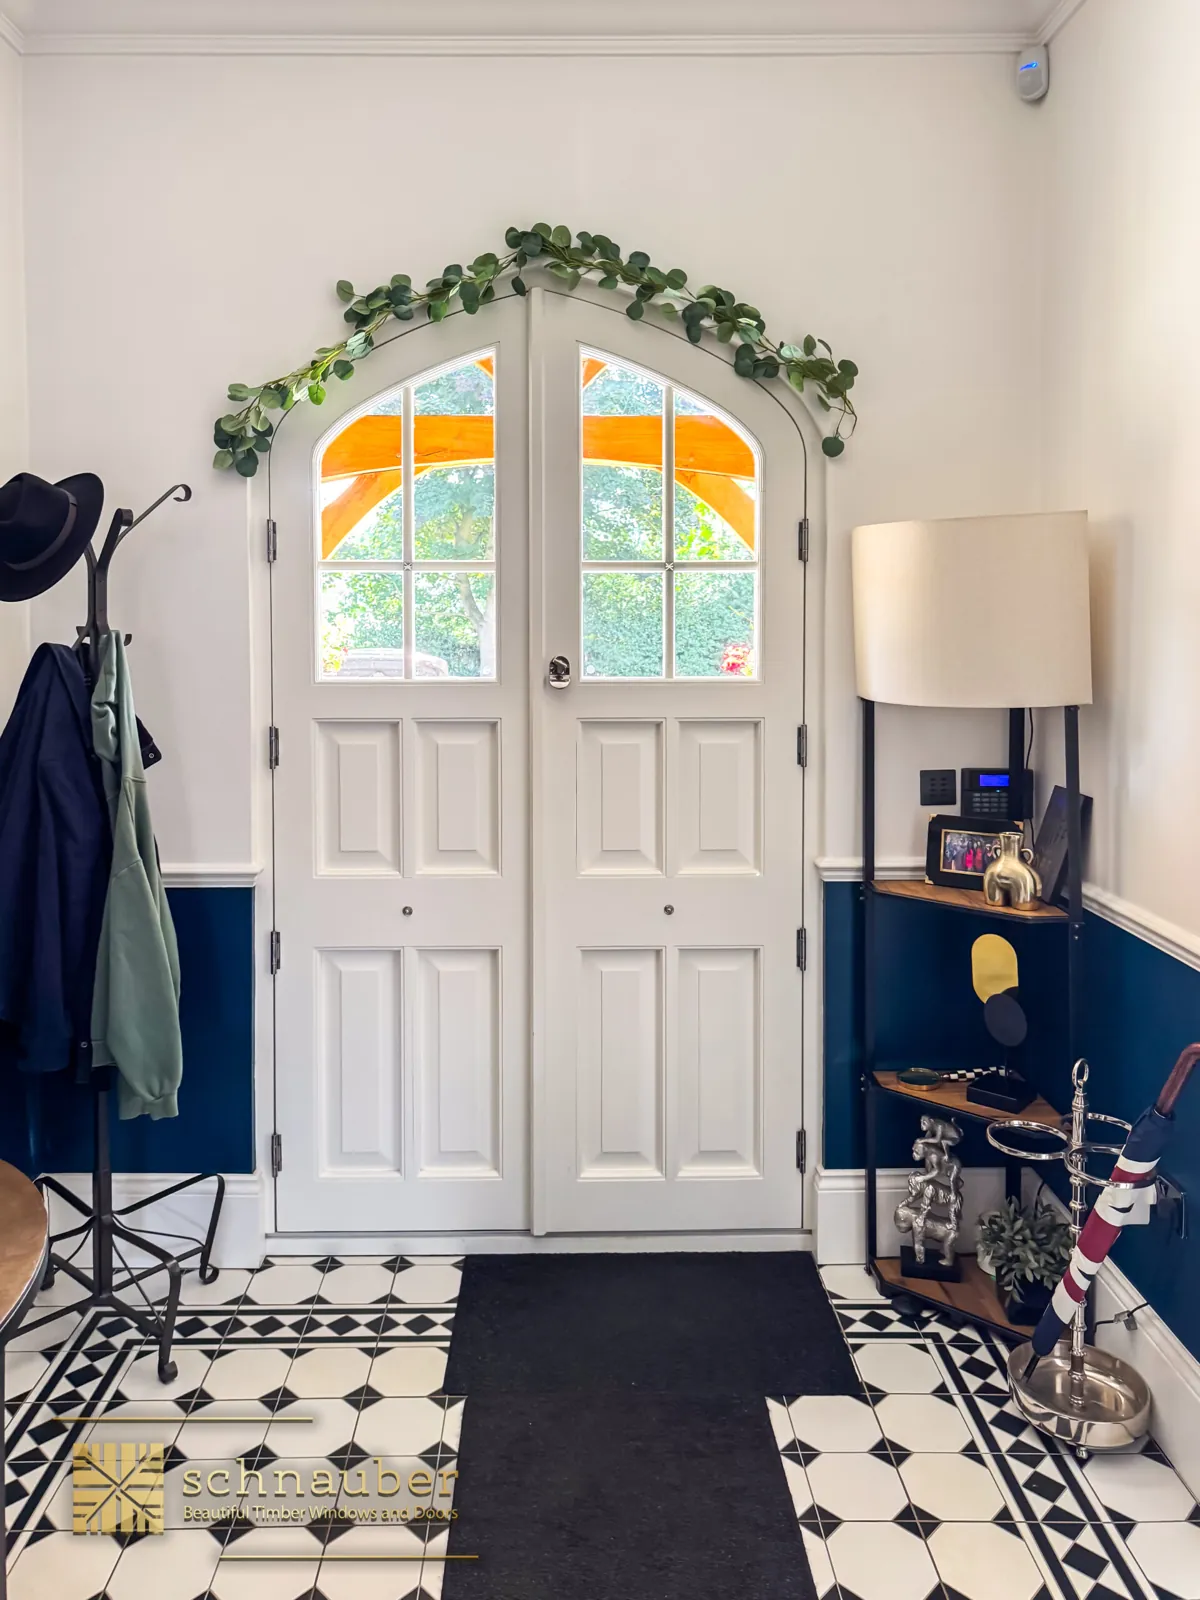

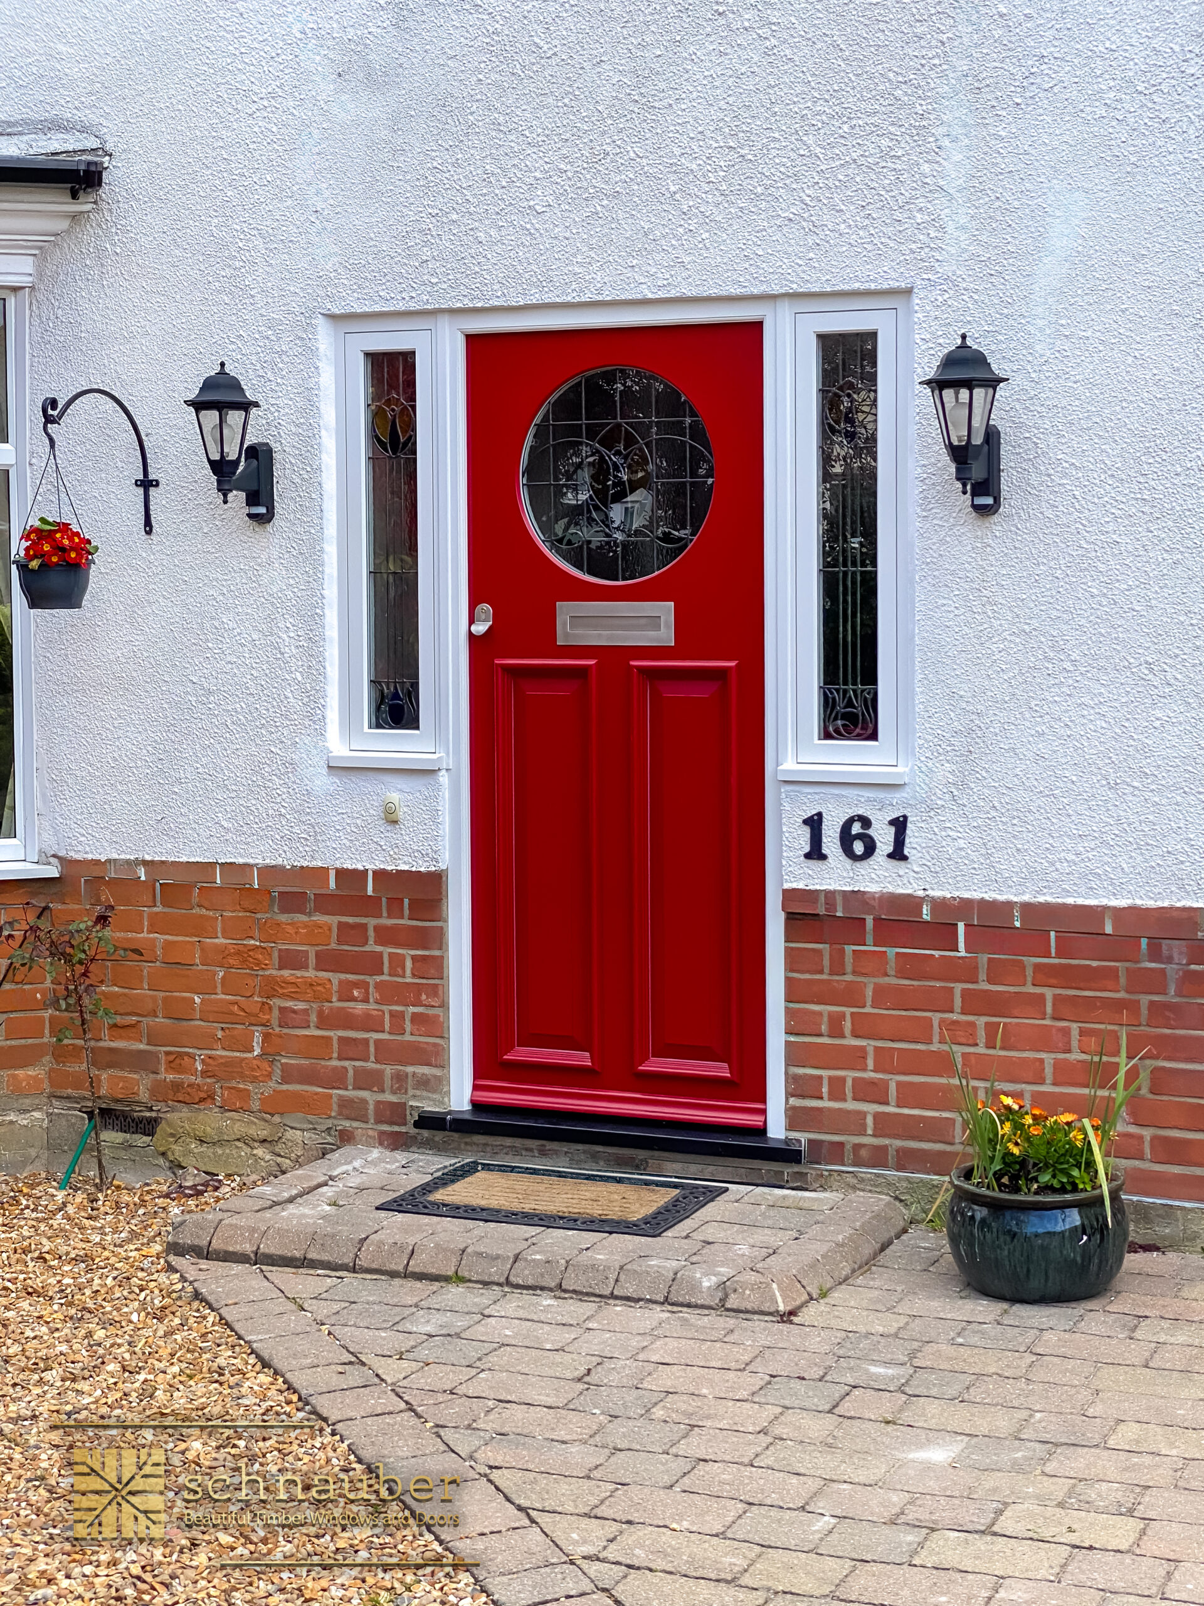

A route-side settlement, not a Newmarket suburb
Historic gazetteer evidence records Six Mile Bottom as a village with a railway station, reflecting the transport connections behind its identity. That history should not be turned into a claim that every current home is railway housing or Victorian. Establish the actual construction period, original plans and any alterations for the building being surveyed. A later extension may need a different treatment from the road-facing rooms.
Swynford Manor illustrates several alteration phases
Cambridgeshire’s local heritage record describes Swynford Manor as a country house developed between about 1800 and 1891, with late Victorian changes disguising an earlier classical form. Render, painted tile hanging, decorative half-timbering and hipped slate roofs belong to its mixed exterior. The record also notes the 1891 gate lodge across the South Cambridgeshire boundary. This is a local heritage entry: check statutory listing separately, and avoid borrowing its decorative treatment for an unrelated neighbouring house.
Keep original openings as the design reference
Photograph each elevation and record the arrangement of opening lights, fixed panes and any retained timber joinery. A casement design should respect the width of the actual opening; a sash should not be proposed simply because it looks older. For entrance doors, include the porch, fanlight and adjoining masonry. Where a window forms part of a converted building, show the whole former opening and any evidence of its earlier use.
Resolve the council boundary before consent advice
South Cambridgeshire’s planning service is delivered through Greater Cambridge Shared Planning, while East Cambridgeshire has its own planning team. Confirm the authority by postcode and property boundary before relying on conservation or permitted-development guidance. Ask that authority to check listed status, any relevant conservation-area or Article 4 control, and earlier conditions. This page does not assume a conservation designation or an exemption for the settlement as a whole.
Six Mile Bottom and nearby area guides
Six Mile Bottom coverage: see our Newmarket service area.
Choose a range for your property: timber sash windows, timber casement windows, heritage slimline windows or timber doors.
Six Mile Bottom window and door questions
How much for 6 uPVC windows? +
Size, style, timber and glazing affect the price of made-to-measure joinery. Schnauber offers a free home survey and no-obligation quotation for your Six Mile Bottom project.
Ready to discuss your Six Mile Bottom home?
Tell us which windows or doors you are considering.
- Office contact: 38 Mill Street, Bedford, MK40 3HD
- 0800 061 4118
- info@schnauber.co.uk
- Message us on live chat
Schedule a free quotation
Schedule a free quotation.
Usually responds within one working day · No pushy sales calls · Privacy Policy